
 joyce@taisenfurniture.com
 0086 15356090777


- Moisture resistance should be evaluated at joints, edges, cutouts, backs, and hardware, not only on the visible surface.
- Bathroom furniture must balance hotel design language with daily cleaning, plumbing access, accessibility, and replacement needs.
- Material selection, substrate protection, ventilation coordination, and installation detailing have a greater effect on service life than decorative style alone.
- Project buyers should require samples, finish schedules, shop drawings, inspection criteria, and maintenance guidance before production.
Hotel bathroom furniture in 2026 should be specified as a durable, serviceable system rather than a decorative cabinet. Moisture control is central: the United States Environmental Protection Agency advises drying wet materials within 24 to 48 hours to help prevent mold growth, making sealed construction and coordinated ventilation important parts of furniture design. This guide explains how hotel owners, designers, and FF&E procurement teams can evaluate vanity cabinets, storage units, mirrors, and related casegoods for long-term performance.
Why hotel bathroom furniture design is changing in 2026
The main design shift is from visual styling to lifecycle performance. A bathroom cabinet may look acceptable in a showroom but fail prematurely when repeated steam exposure reaches an unsealed edge, fastener, sink cutout, or rear panel. Hotel bathrooms also experience frequent cleaning, luggage contact, plumbing maintenance, and rapid room turnover, so the furniture must tolerate both humidity and operational handling.
Guest expectations are also influencing the specification. Contemporary bathrooms are expected to feel residential and refined, while hotel operators need standardized components that can be cleaned quickly and repaired without replacing an entire wall assembly. This creates a practical design brief: use fewer vulnerable details, make service points accessible, and coordinate the vanity with lighting, mirrors, plumbing, wall finishes, and accessibility requirements.
Moisture resistance is a system property, not a single material claim. A water-resistant board cannot compensate for an exposed edge, a poorly sealed joint, an unprotected screw hole, or a countertop interface that allows standing water to migrate into the cabinet.
Five priorities for moisture-resistant hotel bathroom furniture
1. Protect the substrate and every exposed edge
Board selection matters, but edge treatment often determines the outcome. Specify sealed edges around sink openings, service penetrations, adjustable shelves, door faces, and countertop supports. Edge banding, two-part coatings, compact laminate construction, solid-surface integration, or other project-approved methods may be appropriate depending on the design and cleaning regime.
Procurement teams should request a physical sample that includes an edge, joint, corner, and hardware connection. A flat color chip cannot show how the proposed construction behaves at vulnerable transitions. The sample should also demonstrate how the finish responds to the approved cleaning products.
2. Design for ventilation and drying
Furniture cannot solve a ventilation problem by itself. The vanity position, mirror cabinet, wall cavity, exhaust path, and plumbing layout should be reviewed together so moisture does not remain trapped behind or inside the casework.
The EPA guidance on mold basics identifies prompt drying as an important moisture-control practice and notes the importance of controlling indoor moisture. For hotel projects, this supports a design approach that combines sealed construction with adequate room ventilation, accessible leak detection, and clear housekeeping procedures.
3. Keep plumbing and electrical service accessible
Serviceability is a performance requirement because a blocked trap, loose supply connection, or failed outlet can damage furniture before a maintenance team can intervene. Removable panels, planned clearance zones, replaceable shelves, and accessible fasteners reduce the need for destructive intervention.
Service access should not create a visible weakness. Designers can conceal removable panels within the cabinet composition, use durable hardware, and define the access method in shop drawings. A maintenance review before production is often more valuable than a late site modification.
4. Specify finishes for cleaning, not only photography
High-gloss, textured, wood-look, and dark finishes can all be suitable, but their cleaning behavior differs. The finish schedule should identify resistance expectations, approved chemicals, sheen, repair method, and whether replacement components must match across production batches.
A finish that hides fingerprints may be useful in high-touch guest areas, while a highly textured surface may complicate housekeeping. The right decision depends on the hotel segment, cleaning protocol, water chemistry, and local maintenance capability.
5. Coordinate hardware with humidity and replacement cycles
Hinges, runners, brackets, handles, and leveling components should be selected as replaceable project components rather than hidden afterthoughts. Corrosion-resistant hardware can reduce risk, but performance still depends on the surrounding substrate, fastener selection, installation accuracy, and exposure conditions.
| Design checkpoint | What to verify | Primary risk controlled | Evidence to request |
|---|---|---|---|
| Sink cutout | Continuous sealing and supported countertop interface | Water migration into the substrate | Section detail and physical sample |
| Cabinet base | Protection from splashback and floor cleaning | Swelling, staining, and hidden deterioration | Material specification and installation detail |
| Rear panel | Clearance from wall moisture and service access | Trapped humidity and maintenance damage | Elevation, section, and service diagram |
| Door and drawer hardware | Replaceability and finish compatibility | Misalignment, corrosion, and downtime | Hardware schedule and spare-parts policy |
How to balance bathroom style with hotel operations
The best 2026 bathroom furniture schemes use a controlled palette with carefully selected contrast. A vanity can create a residential impression through proportion, lighting, and tactile finishes without relying on fragile details. Consistent reveals, coordinated metal tones, and integrated storage often produce a more durable sense of quality than excessive ornament.
Standardization should happen behind the visible design. A hotel group may maintain one brand expression while using a limited number of cabinet carcass sizes, hardware families, countertop interfaces, and replacement parts. This approach simplifies procurement and maintenance while preserving the appearance required by the brand standard.
Custom hotel furniture is most valuable when customization solves a project constraint. Examples include adapting a vanity to an existing plumbing stack, aligning cabinetry with an irregular wall, matching a brand finish, or creating a removable panel for a renovation project. Customization that does not improve fit, operation, or identity may increase cost and lead time without improving the guest experience.
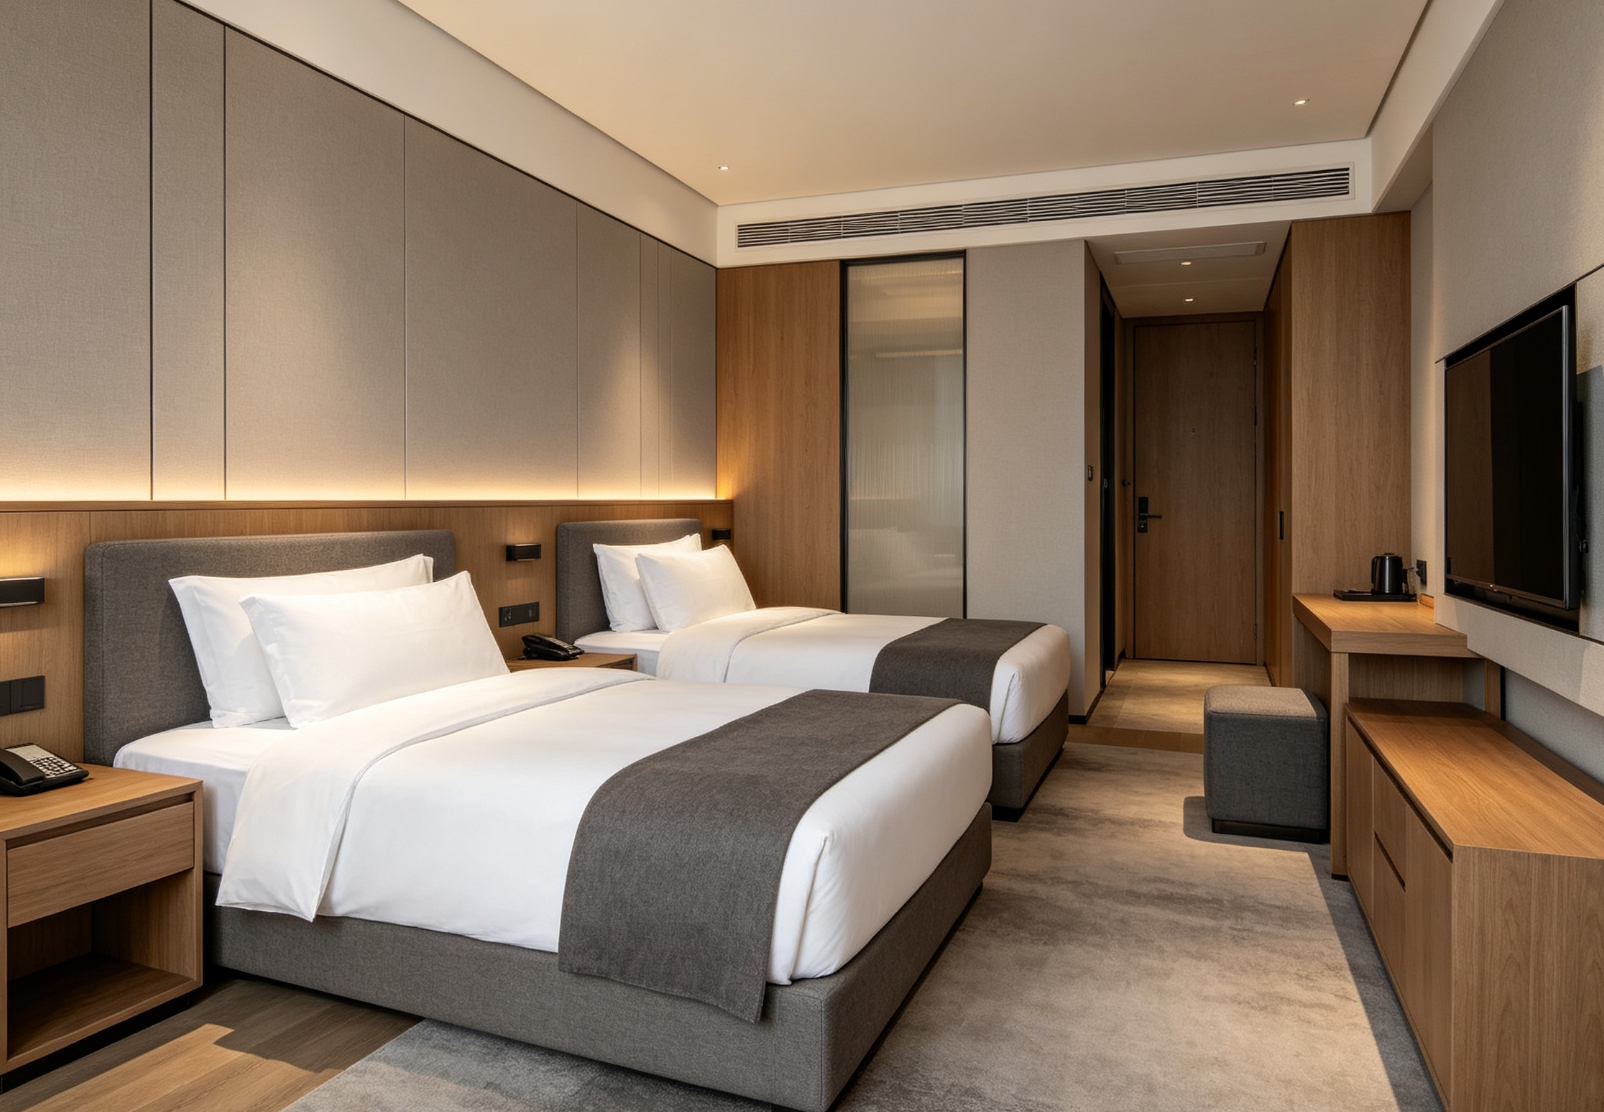
Accessibility and user safety in bathroom furniture planning
Accessibility must be coordinated at the room-layout stage rather than added after the vanity is designed. Clear floor space, knee clearance, reach ranges, sink placement, mirror height, hardware operation, and approach routes can affect the cabinet footprint and service configuration.
The official 2010 ADA Standards for Accessible Design provide dimensional requirements for accessible hotel facilities in the United States. For example, the standards address turning space, clear floor space, and lavatory clearance. Project teams should consult the applicable code and accessibility professional for the jurisdiction instead of treating a general furniture drawing as compliance evidence.
Accessible design can still look consistent with the rest of the hotel. Recessed plumbing protection, concealed supports, coordinated toe spaces, and matching finishes allow accessible rooms to remain part of the overall design language.
| Planning item | Reference value | Why it affects furniture | Project action |
|---|---|---|---|
| Accessible turning space | 60 in diameter reference in ADA design criteria | Limits cabinet projection and room circulation | Confirm the furniture footprint on the accessibility plan |
| Lavatory knee clearance | 27 in minimum vertical clearance in applicable ADA criteria | Influences vanity supports, panels, and plumbing routing | Coordinate cabinet geometry with the approved accessibility detail |
| Clear floor space | 30 by 48 in reference in ADA design criteria | Determines approach and usable position at the fixture | Check the completed room layout, not only the cabinet elevation |
| Wet-material response | 24 to 48 hours for prompt drying guidance | Highlights the need for leak response and drying procedures | Define inspection and housekeeping escalation steps |
Materials and construction options for hotel vanity cabinets
No single material is automatically best for every hotel bathroom. The correct selection depends on exposure, budget, visual target, local fabrication capability, repair strategy, and expected replacement availability.
- Moisture-resistant engineered panels: useful for controlled, repeatable casegoods construction when all edges and penetrations are properly sealed.
- Compact laminate or high-pressure laminate: practical for projects requiring cleanable surfaces and consistent repeatability, subject to approved substrate and edge detailing.
- Solid surface: suitable where integrated basins, seamless transitions, and repairable surfaces are priorities, although the support structure and installation method still require review.
- Veneer and decorative wood finishes: effective for warm, residential styling when the finish system, edge protection, and maintenance instructions are clearly defined.
- Metal accents: useful for visual contrast and durability, but coating compatibility and corrosion exposure should be checked before approval.
Material sustainability should also be documented rather than assumed. The Forest Stewardship Council chain-of-custody overview explains how certified material claims are tracked through supply chains. If a project requires certified wood or recycled content, the procurement documents should specify the exact claim, documentation, and scope instead of using a broad environmental statement.
A practical specification process for hotel bathroom furniture
A disciplined approval process reduces late changes because it exposes design, material, and installation risks before mass production.
- Define the operating brief: identify hotel segment, room types, cleaning chemicals, expected occupancy pattern, renovation constraints, and local code requirements.
- Freeze the interface points: coordinate plumbing, electrical outlets, mirrors, lighting, countertops, wall protection, and floor transitions.
- Approve a complete sample: review color, sheen, edge treatment, joints, hardware, access panels, and cleaning response in one assembled unit.
- Issue production drawings: include dimensions, materials, hardware, tolerances, installation sequence, labeling, and replacement-part references.
- Control quality at multiple stages: inspect raw components, finish consistency, assembly, packaging, and pre-shipment documentation.
- Plan delivery and installation: sequence room types, protect finished surfaces, record site conditions, and define the process for damaged or missing parts.
For renovation work, the survey should be treated as a design input. Existing walls are rarely perfectly square, plumbing locations may vary, and elevators or corridors can restrict handling. A supplier that can connect design, manufacturing, packaging, and installation information is better positioned to reduce site improvisation.
What procurement teams should compare between suppliers
The lowest quoted cabinet price is not necessarily the lowest project cost. Buyers should compare the completeness of the specification, the clarity of exclusions, the sample approval process, production capacity, packaging method, replacement policy, and ability to support brand-standard rollouts.
Ask each supplier to explain how it controls moisture-sensitive details, how it records approved finishes, how it manages revision changes, and how it handles nonconforming parts. A strong response should be specific enough to appear in the purchase order or quality plan.
For hotel casegoods and FF&E packages, the supplier should also demonstrate coordination across bedroom furniture, bathroom vanities, public-area furniture, lighting, soft furnishings, and delivery documentation when the project requires a broader package. One coordinated source can reduce interface disputes, but only when responsibilities and approval boundaries are clearly documented.
Common mistakes in 2026 bathroom furniture projects
- Choosing a board by its name while ignoring unsealed edges and penetrations.
- Approving a decorative sample without testing hardware, access panels, and cleaning procedures.
- Finalizing vanity dimensions before plumbing, electrical, mirror, and accessibility coordination.
- Using unique components for every room type without a replacement strategy.
- Allowing finish substitutions without updating the approved sample record.
- Assuming factory quality can compensate for poor site measurement or incorrect installation.
FAQ
What matters most when selecting hotel bathroom furniture?
Moisture-resistant construction, protected edges, service access, cleanability, dimensional coordination, and replacement support usually matter more than a fashionable surface alone. The design should be evaluated as a complete installed system.
Are moisture-resistant panels waterproof?
No. Moisture-resistant panels can reduce risk under suitable conditions, but they are not automatically waterproof. Sealing, edge treatment, joint design, ventilation, installation, and leak response remain essential.
How can a hotel vanity be easier to maintain?
Use replaceable hardware, accessible plumbing zones, removable service panels, durable cleanable finishes, standardized components, and clear maintenance instructions. Avoid details that require destructive removal for routine service.
Should every hotel room use the same bathroom cabinet?
Not necessarily. Standardizing the internal construction and hardware family can improve maintenance, while different external dimensions may be needed for accessible rooms, suites, compact rooms, or renovation conditions.
What should be included in a bathroom furniture sample?
The sample should show the actual substrate, finish, edge treatment, countertop interface, hardware, doors or drawers, service access, and relevant transitions. A finish chip alone is not enough for approval.
How early should bathroom furniture be coordinated?
Coordination should begin during design development, before the vanity footprint and plumbing locations are fixed. Early review helps prevent conflicts with mirrors, lighting, outlets, wall finishes, and accessibility clearances.
What should a hotel furniture supplier provide after delivery?
Useful closeout information includes installation guidance, approved finish references, cleaning instructions, hardware details, room or component labels, spare-parts recommendations, and a documented process for reporting defects or damage.
About the supplier
Taisen Furniture is a project-focused custom hotel furniture supplier serving hospitality procurement teams with integrated design, manufacturing, and delivery coordination. Its portfolio covers hotel casegoods, guestroom furniture, bathroom vanity cabinets, lobby furniture, seating, lighting, curtains, and decorative packages. The company supports brand-standard adaptation and batch production for hotel projects. Review the hospitality furniture portfolio or contact the team through the site to discuss drawings, samples, specifications, and project requirements.
Conclusion: The most important 2026 hotel bathroom furniture decision is not a particular color or trend. It is whether the selected construction can withstand moisture, cleaning, service, installation, and replacement demands while remaining consistent with the hotel brand. A complete specification, verified sample, coordinated drawing set, and accountable project workflow provide the strongest foundation for durable results.

Post time: Sep-15-2026