
 joyce@taisenfurniture.com
 0086 15356090777


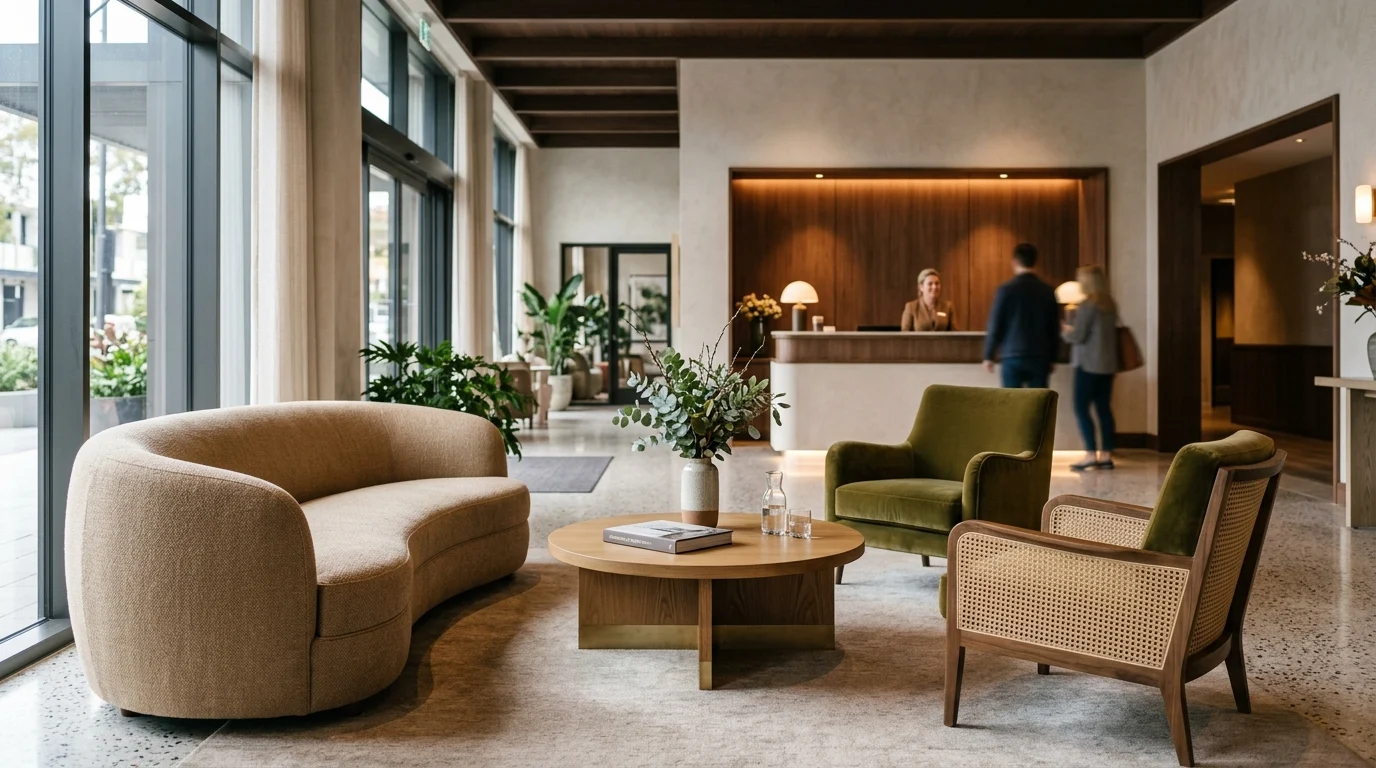
A guest’s opinion of a hotel often begins before a word is spoken at the front desk. Within seconds of entering the lobby, travelers read the space for signals about comfort, cleanliness, service standards, and value. Furniture plays a central role in that judgment because it is both visual and physical: guests see it, move around it, and often sit in it while they wait, work, or meet others. As lobbies shift from reception points into social and co-working hubs, the right seating, materials, layout, and technology integrations can strengthen brand trust, reduce arrival stress, and help a property deliver on the expectations it set online.
The moments immediately following a guest’s arrival establish a baseline for their stay. Some hospitality benchmarks cite a “10-second rule,” suggesting that guests form a strong initial opinion about a property’s quality and value within moments of entering. While excellent staff interaction and effective service recovery often outweigh physical fixtures in overall satisfaction, the lobby serves as an architectural anchor. Even as mobile check-in and digital keys allow many modern guests to bypass the front desk, the lobby remains essential, shifting from a traditional reception area to a dynamic social and co-working hub. Central to this environment is the spatial arrangement and aesthetic quality of the seating and fixtures. Unlike superficial decorative elements, seating invites direct physical interaction. When a guest sits in a lounge chair, the tactile feedback and visual condition of that piece communicate the property’s standards. A cohesive, well-maintained space signals operational excellence, whereas worn pieces can introduce doubt regarding broader property management. The impact of a lobby environment extends beyond aesthetics, though this varies significantly by property tier, cultural context, and guest segment. Principles of environmental psychology suggest that physical spaces influence human behavior and emotional states. When guests enter a lobby, they process spatial cues to assess comfort and status. Thoughtfully arranged seating can reduce travel stress by providing clear, inviting zones for rest and orientation. Furthermore, perceptions of public spaces often correlate with expectations for private quarters. Various hospitality surveys indicate that many guests associate the condition of the lobby with the anticipated cleanliness of their rooms. By investing in appropriate public-space assets, hoteliers can elevate the perceived value of the property, potentially reducing friction at check-in. Commercial hospitality fixtures differ from residential pieces in engineering and regulatory compliance. Lobby seating must withstand continuous traffic, necessitating reinforced structural frames, high-density foam, and commercial-grade upholstery. Moreover, these pieces must adhere to strict fire safety and building codes, such as California Technical Bulletin 117 (CAL 117) or international equivalents, which mandate specific fire-resistance standards in public occupancies. To achieve this standard, procurement teams rely on specialized commercial furniture—often sourced from dedicated hospitality suppliers—that balances durability metrics with appropriate design. Beyond structural integrity, lobby pieces are defined by functional adaptability. They frequently incorporate technological integrations, such as hidden power supplies and USB charging ports, and feature modular designs allowing staff to reconfigure spaces for different times of day. Brand trust in the hospitality sector relies on the consistent delivery of promised experiences. The lobby is often the first physical manifestation of the marketing materials and brand ethos that convinced a guest to book. If the physical reality of the entranceway falls short of the digital promise, trust can be compromised, potentially impacting post-stay reviews. Conversely, a lobby that aligns well with its target demographic can build brand equity. Properties that successfully tailor their public space design often see measurable returns. A well-designed lobby can increase guest dwell time, which may boost ancillary revenues through adjacent food and beverage outlets. This foundational trust can ultimately support higher Revenue Per Available Room (RevPAR) and stronger brand loyalty.
How Hotel Lobby Furniture Shapes First Impressions
Why lobby furniture matters in guest perception
What defines hotel lobby furniture
How first impressions affect brand trust
Before interacting with staff, guests typically scan the lobby to understand how the space operates. Visual cues embedded in the design help dictate how guests move, where they choose to wait, and their overall comfort level. Effective hospitality design leverages these signals to create an intuitive environment that guides the user journey. People process spatial arrangements, color palettes, and lighting levels rapidly, categorizing the environment as either chaotic or orderly. By managing these primary design signals, hotel operators can help regulate traffic flow and ambient noise levels, ensuring the lobby remains functional during peak check-in or check-out periods. The scale of lobby pieces should be proportional to the architectural volume of the space. In a grand atrium with high ceilings, standard-sized seating can appear diminutive, whereas oversized, high-backed chairs can anchor the space and provide visual weight. Layouts must also prioritize clear sightlines, allowing guests to locate the reception desk, elevators, and concierge services without confusion. Furthermore, layout is governed by accessibility and operational thresholds. In the United States, ADA (Americans with Disabilities Act) compliance mandates a minimum clearance of 36 inches for primary walkways, ensuring unobstructed navigation for wheelchair users and guests with luggage carts. Effective layouts utilize seating clusters to create distinct zones—such as brief waiting areas near the desk and longer-term lounging areas near the bar—without relying on physical walls that might disrupt the open flow. Materials and colors serve as primary communicators in a lobby setting. Tactile materials like top-grain leather, brushed velvet, and exposed wood grain often suggest luxury and permanence, while high-performance synthetic blends communicate modern efficiency. Color palettes are frequently chosen based on their Light Reflectance Value (LRV); utilizing materials with higher LRVs in smaller lobbies can maximize ambient light and make the space feel larger. Lighting interacts directly with these material choices to establish the room’s atmosphere. Warm color temperatures, typically hovering around 2700K to 3000K, are often preferred in hospitality lounges to create a welcoming glow that highlights the textures of upholstery and wood finishes. Strategic accent lighting directed at statement tables or central seating arrangements naturally draws the eye, establishing focal points that organize the visual experience. Design expectations vary drastically across different tiers of the hospitality industry. A luxury resort requires a fundamentally different approach to lobby outfitting than a midscale business hotel, a budget hostel, or a trendy urban boutique property. These differences manifest in space allocation, material selection, and expected lifecycle. Durability and density standards must be calibrated to the property type and location. For instance, a high-turnover airport hotel requires highly durable, dense configurations to handle constant foot traffic and luggage impact. In contrast, a luxury resort often prioritizes spaciousness and exclusivity, utilizing low-density seating arrangements that offer privacy. Boutique hotels sometimes balance durability with highly photogenic, trend-forward pieces intended to drive social media engagement.
Key Design Signals Guests Notice First
Scale, layout, and sightlines
Materials, colors, and lighting
Design differences by hotel type
Hotel Classification
Typical Seating Density
Primary Material Focus
Expected Lifecycle
Luxury / Five-Star
Low (2.5 – 3.0 sq m per guest)
Top-grain leather, natural stone, hardwoods
7 – 10 years
Boutique / Lifestyle
Medium (1.5 – 2.0 sq m per guest)
Statement fabrics, brass, reclaimed wood
5 – 7 years
Midscale / Economy
High (1.0 – 1.5 sq m per guest)
Commercial vinyl, laminates, steel frames
5 – 7 years
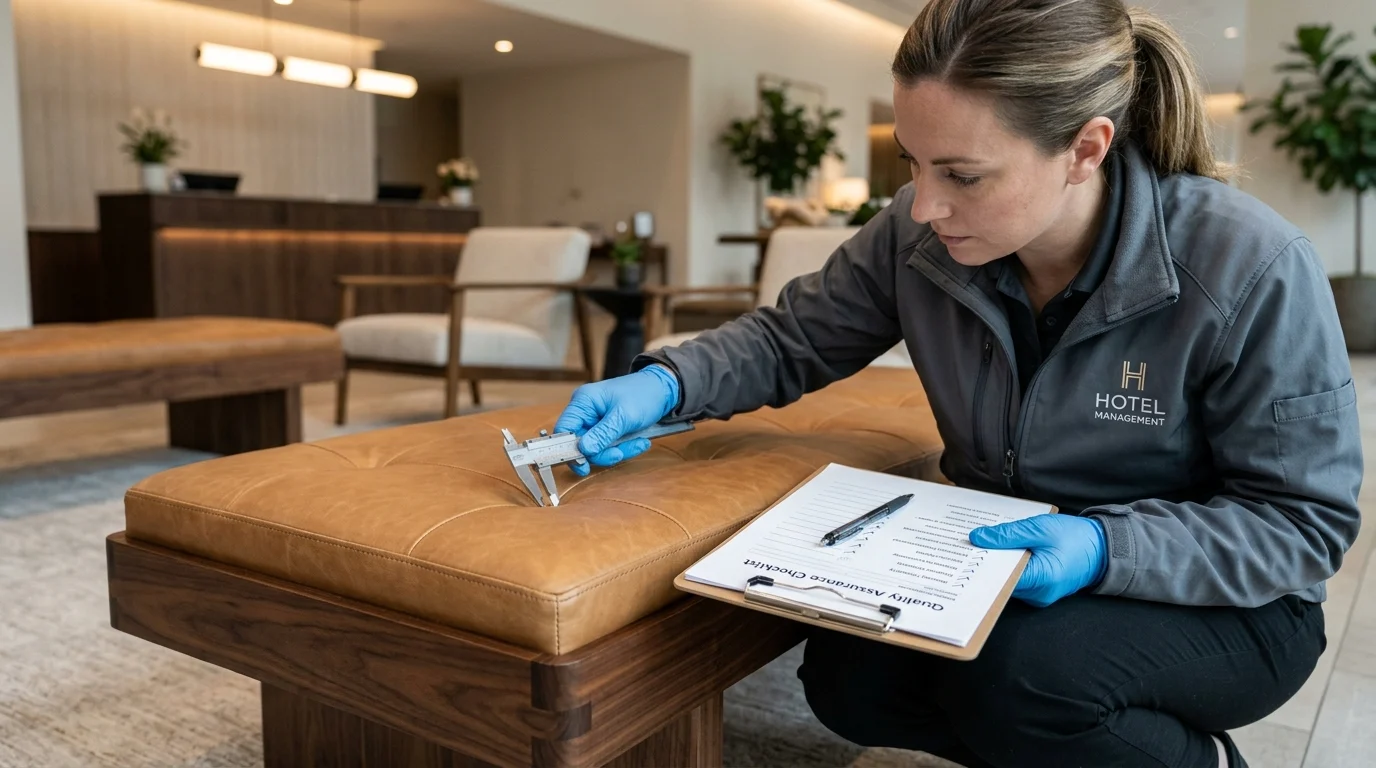
Beneath the aesthetic surface of hospitality design lies a foundation of engineering and performance metrics. Lobby seating is subjected to relentless wear; estimates suggest a single lounge chair in a busy metropolitan hotel might experience 50 to 100 distinct uses per day, accommodating guests of varying sizes, luggage, and pets. To prevent rapid degradation that could negatively impact the property’s image, operators generally mandate strict performance specifications during procurement. Failing to specify adequate durability standards can lead to premature replacement cycles, inflated maintenance budgets, and a space that appears worn. The durability of commercial upholstery is often measured using standardized abrasion tests. In North America, the Wyzenbeek test is a common benchmark. While residential fabrics might pass with 15,000 double rubs, lobby upholstery typically targets a minimum threshold of 50,000 double rubs, with high-traffic areas sometimes demanding 100,000 double rubs or more. Structural integrity relies equally on the framing; commercial pieces generally utilize kiln-dried hardwoods with a moisture content controlled below 8% to help prevent warping and joint failure. Increasingly, sustainability and ESG (Environmental, Social, and Governance) criteria are becoming standard in hospitality procurement. This includes specifying FSC-certified wood frames, low-VOC (volatile organic compound) finishes to preserve indoor air quality, and recyclable cushioning materials. Surface finishes on tables and casegoods are equally critical, with clear coats and laminates rated for scratch and impact resistance. When outfitting a lobby, procurement teams weigh the benefits of custom-manufactured pieces against pre-designed catalog offerings. Custom fabrication allows designers to match the brand’s unique aesthetic and spatial dimensions. However, custom orders typically require Minimum Order Quantities (MOQs)—often estimated at 20 to 50 units—and carry extended lead times ranging from 12 to 16 weeks, which can complicate aggressive opening schedules. Catalog pieces, often referred to as “in-line” products, offer the advantage of proven engineering and rapid availability, with lead times frequently reduced to 4 to 6 weeks. While they may lack absolute exclusivity, high-end commercial catalogs provide extensive finish and fabric customization options. For many mid-tier and upper-midscale properties, modifying a catalog frame with custom upholstery represents a cost-effective balance between brand differentiation and logistical feasibility. The long-term success of a lobby installation depends heavily on maintenance protocols. High-performance textiles, such as Crypton or solution-dyed acrylics, feature moisture barriers and stain repellency, reducing the time housekeeping staff must spend addressing spills. Proper specification minimizes operational downtime; a chair that requires professional extraction for a simple coffee spill is a liability in a 24/7 environment. Warranty planning is another financial safeguard. Standard residential warranties are frequently voided or severely limited when pieces are used in commercial settings. Hoteliers generally secure commercial warranties, which typically cover frame integrity for 5 to 10 years and fabric performance for 1 to 3 years. Detailed maintenance manuals provided by the manufacturer should be integrated into the property’s standard operating procedures to help ensure warranty claims remain valid.
Durability and Performance Requirements
Upholstery, frames, and finish specifications
Component
Testing Standard / Metric
Minimum Hospitality Requirement
Upholstery Fabric
Wyzenbeek Abrasion Test
50,000+ double rubs
Seat Cushioning
Foam Density
2.0 – 2.5 lbs/cu.ft.
Wood Frames
Moisture Content
< 8% (Kiln-dried)
Hard Surfaces
AC (Abrasion Class) Rating
AC4 or higher
Custom versus catalog furniture
Cleaning, maintenance, and warranty planning
Sourcing and installing a comprehensive lobby package is a complex logistical undertaking requiring coordination between ownership, design firms, procurement agents, and on-site contractors. The process of managing Furniture, Fixtures, and Equipment (FF&E) represents a significant portion of any new build or renovation capital expenditure. A successful project hinges on financial planning, proactive supply chain management, and a formalized approval process. Without these controls, projects are susceptible to budget overruns, delayed openings, and compromised design integrity due to last-minute value engineering. The first phase of a procurement project is a detailed needs assessment, which translates operational requirements into a quantifiable inventory list. This list dictates the budget allocation. In comprehensive hotel renovations, industry estimates suggest FF&E budgets often dedicate 15% to 20% of their total expenditure to public spaces. Budgeting must account for more than just the unit cost of the items. As a general benchmark, a lobby refresh for a 200-room upscale property might feature an estimated seating and casegoods budget band of $75,000 to $150,000, though this varies widely by market and scope. Procurement managers must also forecast macroeconomic factors, such as raw material surcharges and fluctuating currency exchange rates, which can alter the financial viability of internationally sourced goods. Logistics and freight management are frequently underestimated components of the sourcing lifecycle. Shipping heavy, bulky items from global manufacturing hubs to a specific property incurs substantial costs, often adding an estimated 10% to 15% to the total FF&E invoice. Furthermore, construction and renovation schedules can be volatile; properties are rarely ready to receive goods exactly when they leave the factory. To mitigate this, procurement teams utilize regional third-party logistics (3PL) warehousing to stage the inventory, allowing for a consolidated, phased delivery approach. Installation is typically executed in highly compressed windows—sometimes a 48- to 72-hour continuous push—requiring specialized installation crews who can uncrate, assemble, and place the items according to the designer’s floor plans while managing the removal of packaging waste. Large-scale lobby projects require consensus among multiple stakeholders, including property owners, brand standard managers, interior designers, and the general manager. Each party evaluates the selections through a different lens: the designer focuses on aesthetics, the brand manager on standard compliance, the owner on ROI, and the general manager on operational maintenance. To align these diverse perspectives, a common practice is the creation of a physical mock-up of key lobby arrangements. While producing a custom mock-up can cost an estimated $3,000 to $5,000, it allows stakeholders to physically test the ergonomics, verify the fabric durability, and assess the scale of the pieces. This physical review process is a critical risk-mitigation tool, frequently preventing costly mass-production errors or post-installation rejections.
Sourcing and Managing Lobby Furniture Projects
Needs assessment and budgeting
Logistics, installation, and storage
Stakeholder approvals and decision criteria
Ultimately, the strategic selection and placement of lobby pieces should transcend basic aesthetics and durability to actively enhance the guest experience. The modern hotel lobby is often a multi-functional destination for remote work, informal dining, and social interaction. By thoughtfully integrating operational technology, ergonomic principles, and brand identity into the physical environment, hoteliers can transform passive waiting areas into vibrant hubs that guests utilize throughout their stay. Achieving a successful lobby design requires a balance between expressive brand identity and functionality. A boutique hotel might use avant-garde, sculptural seating to communicate an artistic brand ethos, but if those seats are uncomfortable or lack necessary amenities, the guest experience suffers. Form must ultimately support function. One of the most critical functional requirements in modern hospitality is power accessibility. Surveys suggest that a large majority of business travelers look for accessible charging ports shortly after settling into a public space. Integrating 110V outlets and USB-C ports directly into the base of lounge chairs or the aprons of communal tables satisfies this demand, preventing guests from trailing cords across primary walkways to reach wall outlets. Comfort is a multifaceted metric encompassing physical ergonomics, spatial flow, and acoustic management. Ergonomically, lobby lounge seating generally targets a seat height of 17 to 18 inches, providing a relaxed posture that remains easy for guests to exit. Communal work tables require standard 30-inch heights paired with appropriate task seating to support extended laptop use. Beyond physical support, furniture plays a vital role in managing the sensory environment. High-backed chairs and plush, upholstered banquettes can serve as effective acoustic dampeners, absorbing reverberating sound in large, hard-surfaced lobbies. By strategically placing these acoustic buffers, designers can create intimate micro-environments where guests can hold quiet conversations despite surrounding activity, enhancing the perceived comfort of the space. The choices made during the specification and layout of public spaces culminate in an environment designed to support repeat business and positive advocacy. Behavioral studies in hospitality suggest that when guests experience a lobby that intuitively meets their needs—offering comfort, connectivity, and visual appeal—they often associate those positive attributes with the broader hotel brand. Maintaining this competitive edge requires ongoing commitment. The aesthetic and functional lifecycle of a high-traffic lobby typically spans an estimated 6 to 8 years before often benefiting from a comprehensive refresh. By planning for this capital expenditure cycle and adapting to evolving guest behaviors, hotel operators can ensure their public spaces remain effective tools for sustaining long-term market appeal.
Using Lobby Furniture to Improve Guest Experience
Balancing brand expression and function
Creating comfort, flow, and visual impact
Turning furniture choices into lasting impressions
Key Takeaways
Guests quickly use lobby cues to judge comfort, cleanliness, and value. Well-maintained seating, clear layouts, and cohesive materials suggest operational care, while worn furniture can create doubts before check-in is complete. Hospitality furniture is built for heavy public use, with reinforced frames, high-density foam, commercial-grade upholstery, and fire-safety compliance such as CAL 117 or equivalent standards. Thoughtful seating creates zones for waiting, relaxing, working, and socializing. Clear arrangements reduce arrival stress, help guests orient themselves, and make the lobby feel more useful beyond check-in. Hotels need both. The design should match the brand promise, but materials must withstand constant traffic, cleaning, and daily wear. Durable pieces protect long-term appearance and guest confidence. The lobby is often the first physical proof of what guests saw online. If furniture quality and layout match the brand’s positioning, guests are more likely to trust the property’s standards.
Frequently Asked Questions
Q Why does hotel lobby furniture affect first impressions?
Q What makes hotel lobby furniture different from residential furniture?
Q How can lobby seating improve the guest experience?
Q Should hotels prioritize style or durability in lobby furniture?
Q How does lobby furniture influence brand trust?
Post time: Aug-21-2026