
 joyce@taisenfurniture.com
 0086 15356090777


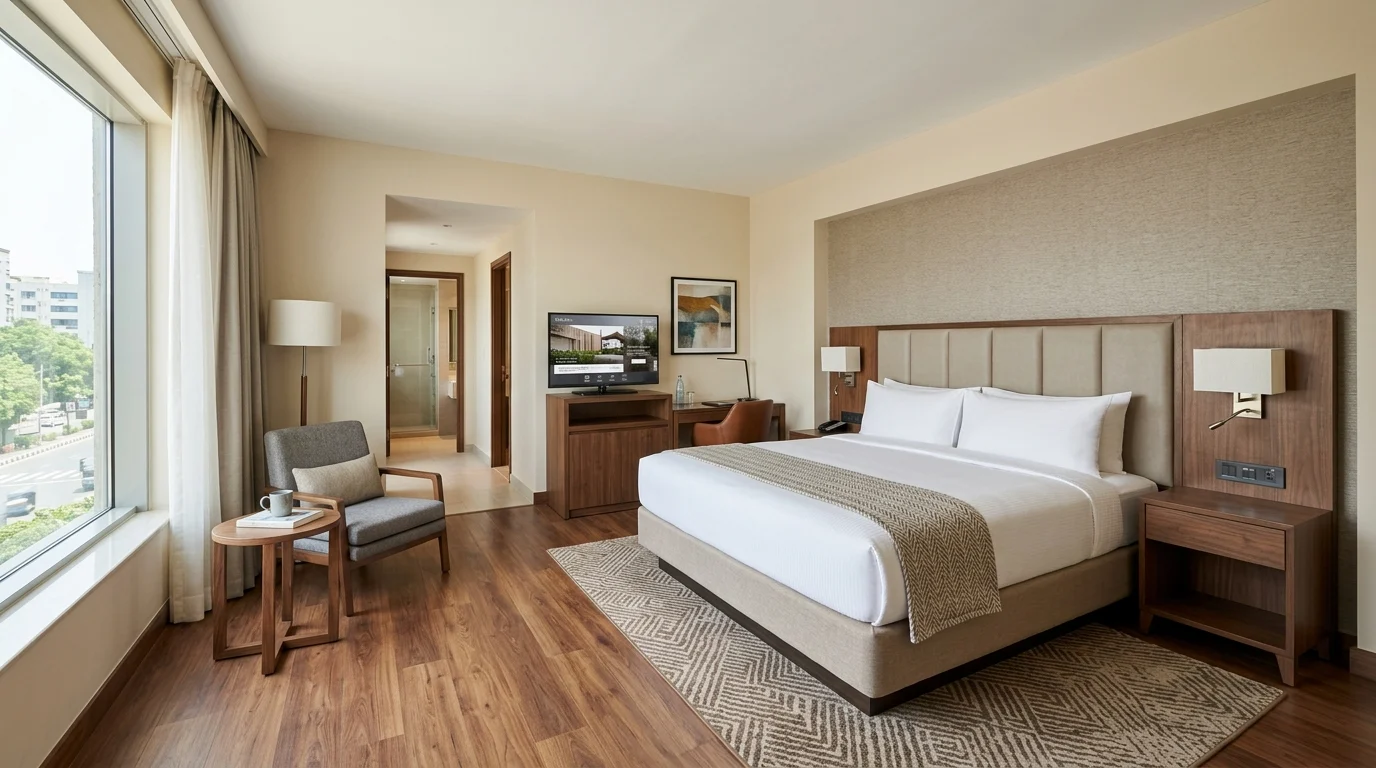
A hotel room can contain quality furniture and still feel uncomfortable if the layout works against the guest. Within seconds of entering, travelers judge whether the space feels open, practical, and easy to navigate. The placement of beds, desks, seating, wardrobes, and casegoods influences everything from perceived room size to sleep quality and work productivity. In a typical midscale room of about 330 square feet, even a few inches of clearance can affect circulation, luggage handling, and visual calm. This article explains how smart spatial planning improves comfort, why sightlines and zoning matter, and how hoteliers can tailor layouts to different guest needs.
Why Furniture Layout Shapes Hotel Room Comfort
The spatial configuration of a hotel room plays a major role in guest satisfaction. Strategic layout planning transforms a basic room into a welcoming environment that shapes how guests experience their stay. Beyond mere aesthetics, the precise positioning of casegoods, seating, and bedding fundamentally alters the ergonomics and psychological comfort of the accommodation. (Note: While this article primarily references North American standards and imperial measurements, local building codes, accessibility requirements, and guest expectations vary significantly by country and market.)
Guest Perception and First Impressions
Upon crossing the threshold, a guest processes the spatial volume of an accommodation within the first few seconds, instantly judging whether the environment feels expansive or claustrophobic. Post-stay satisfaction often correlates directly with this perceived spaciousness. Poorly placed bulky items visually compress a space, whereas strategic sightlines from the entryway create an immediate illusion of a larger, more inviting room.
Comfort Outcomes Driven by Layout
Ergonomic flow dictates the physical comfort guests experience during their stay. When hoteliers source high-quality furniture, the placement of these pieces must align with natural human movement patterns to prevent awkward navigation. In a typical midscale guestroom—often around 330 square feet (30.6 square meters) in North America—optimizing the distance between the bed and the media console minimizes visual clutter and physical obstruction. Ensuring a seamless transition between the entry, sleep, and wash zones lowers guest stress levels and enhances the restorative quality of the stay.
Core Principles of Comfortable Room Layout
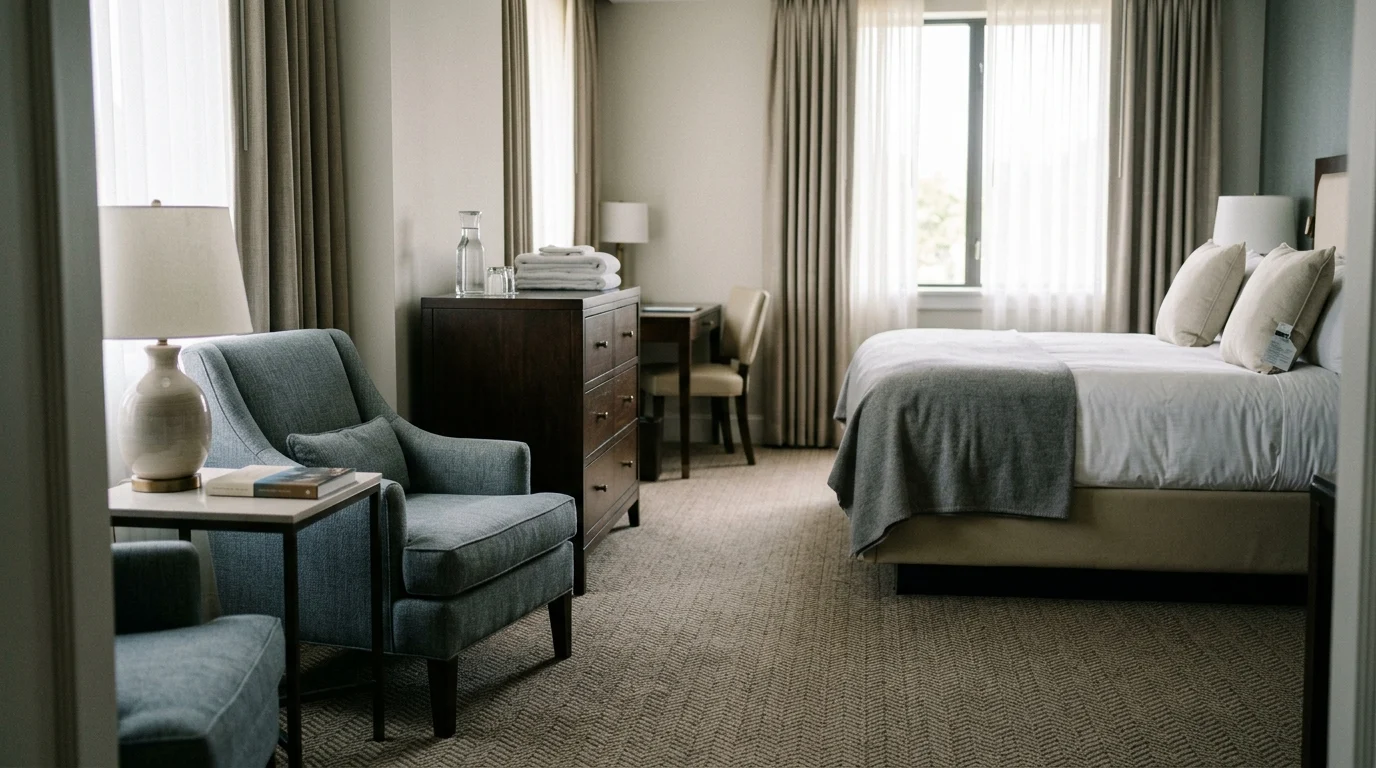
Effective spatial planning requires balancing universal ergonomic standards with the specific needs of target guest segments. While business travelers generally prioritize dedicated workspace and accessible power, leisure and family guests require expanded lounge seating and flexible storage areas. Adapting foundational design principles to these distinct profiles ensures the room functions intuitively for its intended audience.
Clearances, Sightlines, and Circulation
Effective circulation relies on precise spacing that accommodates both guests and their luggage. Many North American hospitality design standards recommend a primary walkway clearance of at least 36 inches (91.4 cm), though this baseline often shifts depending on the brand category and regional footprint. Furthermore, maintaining an unobstructed sightline from the entry door directly to the exterior window significantly increases the perceived size of the room. Leveraging natural light to amplify spatial depth remains a cornerstone of effective interior design.
Bed, Desk, Seating, and Storage Placement
As the focal anchor of the room, the bed typically requires centralized placement on the longest unbroken wall to command the space and allow equitable access from both sides. Desk placement should prioritize natural illumination, ideally positioned perpendicular to windows to minimize screen glare for working guests. Storage solutions and wardrobes function best in transitional zones near the entryway or bathroom. This zoning ensures the primary living and sleeping areas remain dedicated to relaxation, free from the visual weight of open luggage and hanging garments.
Layout Differences by Hotel Type
Spatial strategies must adapt to the specific operational model, regional expectations, and square footage of the property. A luxury resort and an urban micro-hotel operate under vastly different spatial constraints and guest needs, as illustrated by the typical North American ranges below.
| Hotel Tier | Average Room Size (sq ft) | Primary Layout Focus | Typical Walkway Clearance (inches) |
|---|---|---|---|
| Luxury / Resort | 400 – 600+ | Distinct lounge and sleep zones | 42 – 48 |
| Midscale / Select | 300 – 350 | Multi-functional efficiency | 36 |
| Urban Micro-Hotel | 150 – 200 | Vertical storage, collapsibility | 32 (where permitted) |
While luxury properties can afford expansive open space, micro-hotels must rely on multi-functional, modular configurations to maintain comfort within strict dimensional limits.
Key Furniture Decisions That Affect Guest Experience
Beyond the macro floor plan, the granular placement of individual Furniture, Fixtures, and Equipment (FF&E) dictates daily usability. Positioning these elements to anticipate guest behavior prevents minor frustrations from compounding into negative reviews.
Bed Access, Nightstands, and Power Outlets
Access to both sides of the bed is highly expected in midscale to luxury tiers, generally requiring an illustrative range of 18 to 24 inches of clearance on either side to allow for comfortable entry and exit. Nightstands should align ergonomically with the specific mattress height selected by the brand, often measuring 24 to 28 inches above the finished floor. Crucially, power and USB outlets integrated into or positioned directly above the nightstands are typically installed at a height of 30 to 36 inches. This general elevation standard eliminates the need for guests to bend uncomfortably or move heavy items to charge personal devices.
Work, Relaxation, Dining, and Luggage Zones
Modern guest expectations demand distinct, multi-functional zones within a single footprint. Work zones generally require desks with a target depth of around 24 inches to comfortably accommodate laptops alongside physical documents, though compact properties may utilize narrower, specialized fixtures. Relaxation areas benefit from lounge seating angled toward both the media center and the window, promoting dual functionality. The luggage zone is frequently overlooked but critical for comfort; it must feature a bench or rack engineered to support heavy baggage without encroaching on primary circulation paths or damaging adjacent wallcoverings.
Layout Options Comparison
Layout symmetry heavily influences the psychological tone of the room. Symmetrical layouts, where matching nightstands and lighting flank the bed perfectly, project traditional formality, balance, and calm. Conversely, asymmetrical layouts—often utilized in boutique or lifestyle brands—might pair a standard nightstand with a multi-purpose desk or extended banquette on the opposing side. While this asymmetrical approach saves valuable linear wall space and allows for larger seating areas in compact footprints, it can sometimes reduce the perceived sense of order or comfort for traditional guest segments who expect conventional balance.
Balancing Comfort, Compliance, and Durability
A successful layout must reconcile the guest’s desire for comfort with strict regulatory codes and the operational need to protect physical assets from premature wear.
Accessibility, Fire Safety, and Housekeeping Access
Regulatory frameworks dictate essential parameters for spatial planning. In the United States, ADA compliance mandates a 60-inch (152.4 cm) turning radius for wheelchairs in accessible rooms, alongside 32-inch minimum door clearances, while other international regions enforce their own distinct accessibility standards. Fire codes universally demand clear egress paths to the primary exit. Beyond life safety, housekeeping access is heavily impacted by layout. Optimizing the space around heavy casegoods allows room attendants to clean more thoroughly and efficiently, ultimately ensuring a more pristine environment for the incoming guest.
Furniture Size and Space Trade-Offs
Procuring appropriately scaled furnishings is critical to maintaining comfortable walkways. Placing a standard North American King mattress (76 by 80 inches) in a room under 250 square feet often necessitates compromises in casegood sizing. To preserve adequate pathways, designers might specify narrow 16-inch profile nightstands or wall-mounted floating desks. Teams must carefully balance the luxury of a large bed against the claustrophobic effect of oversized peripheral items crowding the remaining floor space.
Durable Materials and Floor Protection
The proximity of heavy items to walls and high-traffic corners directly dictates the rate of wear and tear on the property. Layout decisions—such as ensuring a minimum 2-inch buffer zone between headboards and wallcoverings, or widening bottlenecks to prevent luggage from scraping against desk corners—prevent premature degradation and maintain a guest-perceived standard of cleanliness. Furthermore, specifying where heavy seating is positioned over LVT (Luxury Vinyl Tile) versus carpet influences the need for protective floor glides. A layout that anticipates traffic flow and spatial friction ensures the room remains a high-quality, comfortable environment throughout the furniture’s lifecycle.
Practical Layout Planning Process for Hotel Teams
Bridging the gap between theoretical architectural blueprints and the final physical room requires a rigorous validation process. Teams must test spatial assumptions in real-world conditions before committing to mass procurement.
Room Layout Audit
The process begins with a comprehensive audit of existing room conditions or new-build architectural shells. Project managers must conduct on-site measurements to verify that as-built dimensions perfectly match the architectural plans. A minor variance in an alcove can render a custom-manufactured wardrobe unusable, negatively impacting the room’s intended flow and storage capacity.
Measurement and Space Planning Workflow
Utilizing BIM (Building Information Modeling) and CAD software allows planning teams to simulate guest flow and verify clearances virtually. This workflow integrates MEP (Mechanical, Electrical, and Plumbing) plans to ensure that heavy casework does not block HVAC returns, which could compromise room temperature and guest comfort. Space planners typically operate with strict tolerance margins when specifying wall-to-wall installations, ensuring a seamless, built-in appearance that maximizes available square footage.
Selecting the Best Furniture Layout
The theoretical layout must survive physical validation through the construction of a model room. (Note: The timelines and targets below are illustrative ranges that vary significantly by project scale, supply chain, and region.)
| Planning Phase | Illustrative Duration | Key Deliverable | Critical Metric Evaluated |
|---|---|---|---|
| Virtual Modeling | 3 – 5 Weeks | CAD/BIM Layouts | Clearance validation |
| Model Room Build | 6 – 10 Weeks | Physical Prototype | Housekeeping time-in-motion |
| Executive Review | 1 – 3 Weeks | Approval Sign-off | ADA compliance and aesthetic alignment |
| Volume Procurement | 12 – 20+ Weeks | Mass Production | Defect rate (variable target) |
By subjecting the model room to a testing period, teams can assess the ergonomics, lighting, and flow in real-world conditions. This ensures the final layout ultimately delivers superior comfort, intuitive usability, and a welcoming environment for every guest.
Key Takeaways
- Maintain a primary walkway clearance of about 36 inches where possible to support comfortable movement with luggage.
- Preserve an unobstructed sightline from the entry door to the window to make the room feel larger and more inviting.
- Place the bed on the longest unbroken wall and allow balanced access from both sides to improve usability and comfort.
- Position desks near natural light but perpendicular to windows to reduce glare for working guests.
- Locate wardrobes and luggage storage near entry or bathroom zones so the sleeping and seating areas remain uncluttered.
- Adjust layouts by guest type, giving business travelers stronger work zones and leisure or family guests more flexible seating and storage.
Frequently Asked Questions
Why does furniture layout matter in hotel room comfort?
Layout affects how spacious, intuitive, and restful a room feels. Clear sightlines, easy circulation, and well-placed beds, desks, seating, and storage reduce friction during a guest’s stay and improve overall satisfaction.
What is a good walkway clearance for a hotel room?
Many North American hospitality standards use at least 36 inches, or 91.4 cm, for primary walkways. Requirements can vary by brand, room type, accessibility rules, and local building codes.
Where should the bed be placed in a guestroom?
The bed often works best centered on the longest uninterrupted wall. This creates a strong focal point, allows access from both sides, and helps balance the sleeping zone with the rest of the room.
How can a layout make a small hotel room feel larger?
Keep the entry-to-window sightline open, avoid bulky furniture near the doorway, use appropriately scaled casegoods, and maintain clear circulation paths. Natural light and uncluttered visual zones increase perceived spaciousness.
Where should desks be positioned for business travelers?
Desks should be placed near natural light when possible, ideally perpendicular to the window to reduce screen glare. Convenient power access, a comfortable chair, and separation from luggage zones also improve usability.
Post time: Aug-26-2026