
 joyce@taisenfurniture.com
 0086 15356090777


- Match sofa scale to circulation, sightlines, and the room’s functional zone before choosing style.
- Use a consistent design language across hotel sofa upholstery, casegoods, tables, lighting, and architectural finishes.
- Specify commercial-grade construction, replaceable components, and maintainable fabrics for high-use public areas.
- Coordinate suite furniture and hotel lobby furniture through one finish, sample, and approval process.
- Validate accessibility, clearances, delivery conditions, and cleaning requirements before production.
Choosing a hotel sofa is a spatial and operational decision rather than a purely decorative one. The most harmonious solution combines proportional planning, coordinated materials, brand consistency, and practical maintenance. The 2010 ADA Standards for Accessible Design identify a minimum clear width of 36 inches for many accessible routes, making circulation around seating a design constraint that should be resolved before finalizing sofa dimensions.
Why hotel sofa harmony depends on more than appearance
The strongest hotel sofa schemes make the furniture feel connected to the room’s architecture, not simply placed inside it. Guests usually read harmony through repeated visual cues: the height of the seat and nearby tables, the relationship between upholstery and wall color, the rhythm of legs and wood details, and the amount of open space around each piece.
Suites and lobbies require different forms of harmony because they support different guest behaviors. A suite encourages longer private stays, reading, working, and informal conversation. A lobby must accommodate arrivals, waiting, short meetings, luggage, staff visibility, and changing traffic patterns. Using the same sofa design in both areas may create consistency, but it can also ignore performance and comfort differences.
A practical starting point is to define the role of each seating zone before selecting the product. Identify whether the sofa supports sleeping-room relaxation, business work, social conversation, queue management, or visual staging. This prevents a visually attractive model from being assigned to a location where its depth, fabric, or maintenance profile is unsuitable.
How to coordinate hotel sofa scale with suite furniture
In a suite, sofa proportion should reinforce the bed wall, window axis, and primary circulation route. A sofa that is too deep can make a living area feel compressed, while one that is too small may look disconnected from the bed, casegoods, or architectural volume.
Use the following sequence when planning suite furniture:
- Map the main walking route between the entry, bed, bathroom, wardrobe, and window.
- Reserve space for door swings, drawers, luggage movement, housekeeping access, and electrical connections.
- Place the sofa where it benefits from natural light or a view without blocking curtains, outlets, or ventilation.
- Coordinate the sofa height with side tables, coffee tables, desk surfaces, and the visual level of the bed.
- Review the full material board instead of approving upholstery separately from wood veneer, stone, metal, and lighting.
The sofa should usually act as a soft counterpoint to hard casegoods. If the room already contains strong wood grain, dark metal, or patterned wallcovering, a restrained sofa silhouette can provide balance. If the casegoods are visually quiet, the sofa may introduce a controlled accent through piping, curved arms, textured fabric, or a distinctive base.
For a suite renovation, a modular or compact sofa can simplify replacement and reduce disruption. The specification should clarify whether cushions, covers, legs, and internal components can be replaced independently. This matters because a hotel operator may need to refresh a damaged seating unit without replacing an entire furniture package.
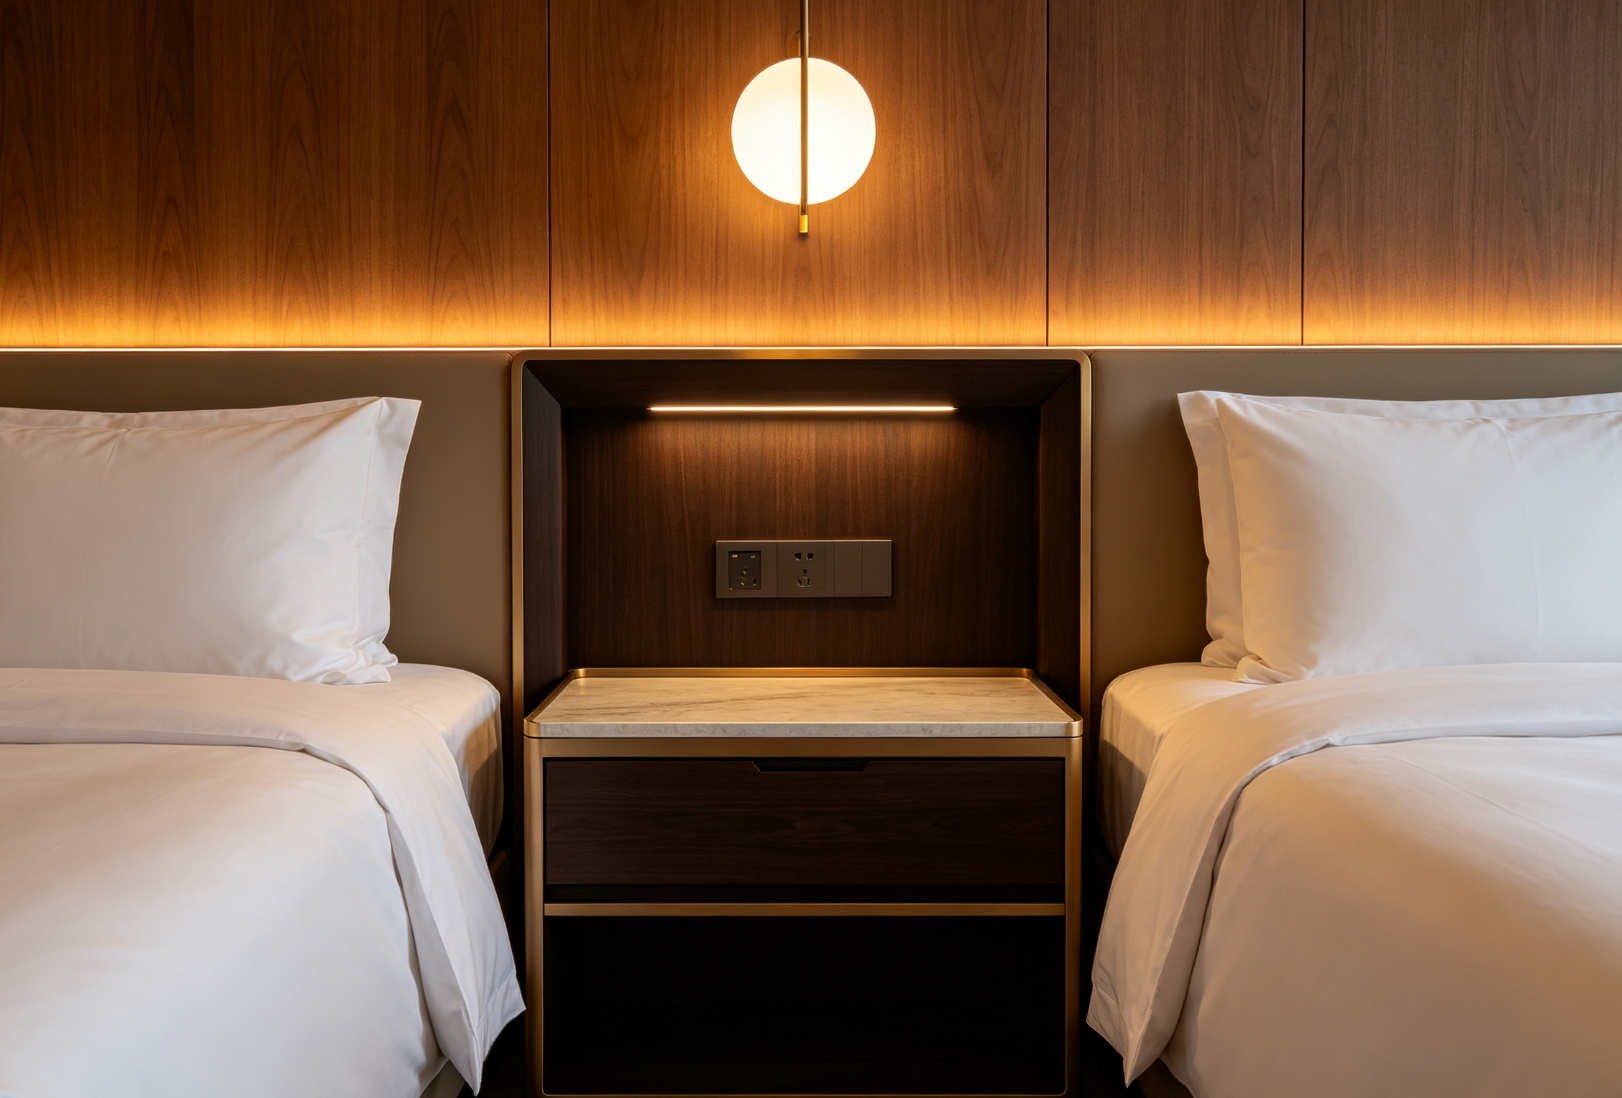
How to create a coherent hotel lobby furniture composition
Lobby harmony comes from arranging several seating types into one understandable system. A single long sofa rarely serves every lobby activity as effectively as a coordinated mix of sofas, lounge chairs, occasional tables, and flexible work surfaces.
Start with the lobby’s activity map. Place higher-back seating where guests need acoustic or visual separation, open lounge groups near reception where short stays are common, and smaller tables near power access where guests may work. The arrangement should allow staff to see the space clearly while keeping luggage movement and accessible routes unobstructed.
A useful composition often combines three layers: a dominant sofa form, a secondary chair or bench form, and a supporting table family. These pieces do not need to be identical. They need shared attributes such as a common leg finish, related upholstery tones, repeated edge details, or consistent proportions.
| Planning element | Suite application | Lobby application | Approval question |
|---|---|---|---|
| Seating role | Relaxation, reading, or in-room conversation | Waiting, meetings, socializing, and short stays | What guest behavior must the seat support? |
| Visual character | Quiet, residential, and coordinated with casegoods | Recognizable, durable, and legible from arrival paths | Does the form support the property identity? |
| Layout priority | Privacy, view, and efficient room circulation | Visibility, flexibility, luggage movement, and wayfinding | Can guests and staff move around it naturally? |
| Maintenance priority | Spot cleaning and room-by-room replacement | Frequent cleaning, abrasion exposure, and component service | Can the operator maintain the finish without special disruption? |
For a complete public-area package, review the hotel lobby furniture collection alongside architectural finishes and lighting rather than selecting individual pieces from separate suppliers.
Material and finish coordination for custom hotel furniture
Material repetition is more effective than excessive matching. Repeating one wood tone in a sofa base, reception counter, side table, or cabinet can connect the room without making every item look identical.
Upholstery should be judged by performance, touch, color stability, cleanability, and replacement availability. A pale fabric may create a calm suite atmosphere but require a stronger maintenance plan in a lobby. Conversely, a highly patterned textile can hide marks while becoming visually dominant in a small suite. The correct choice depends on traffic, cleaning methods, daylight exposure, guest expectations, and the design concept.
Wood finishes should be compared under the actual project lighting. Samples viewed in a showroom may change significantly under warm decorative lighting, strong daylight, or a darker wall finish. A professional approval set should include upholstery, veneer, laminate, metal, stone, paint, flooring, and wallcovering samples together.
Formaldehyde emissions are a legitimate material-review issue for interior furniture and composite wood products. The United States Environmental Protection Agency formaldehyde resource explains regulatory and health information relevant to products used indoors. Project teams should request the applicable material documentation and confirm that the proposed construction aligns with the destination market and project specification.
Construction decisions that protect visual harmony over time
Durability preserves design harmony because damaged, sagging, stained, or mismatched replacement furniture quickly breaks the original visual system. Construction review should therefore consider both initial appearance and the condition expected after repeated guest use.
Ask the supplier to explain the frame construction, joinery, foam specification, upholstery method, seam locations, base attachment, and service access. These details should be evaluated against the intended use of the sofa. A decorative suite piece and a heavily used lobby sofa may share a design language while requiring different internal construction and maintenance provisions.
Industry standards can support a consistent evaluation process, but they do not replace project-specific testing. BIFMA publishes voluntary furniture standards and related resources through its official standards page. The procurement team should identify which performance tests, material requirements, fire regulations, and local code obligations apply to the destination market before approval.
| Accessibility reference point | Published value | Furniture planning implication | Source |
|---|---|---|---|
| Accessible route clear width | 36 inches minimum in many applications | Keep sofa groups from narrowing the principal accessible path below the applicable requirement | ADA Standards |
| Wheelchair turning space | 60 inches minimum diameter or compliant T-shaped space | Review turning areas near lobby seating, reception approaches, and suite circulation | ADA Standards |
| Forward reach limit | 48 inches maximum for an unobstructed high forward reach | Coordinate controls, outlets, and service points near seating with the applicable reach range | ADA Standards |
These values are planning references, not a substitute for a local accessibility review. Conditions such as obstructions, fixtures, doors, and jurisdiction-specific requirements can change the applicable design solution.
How hotel casegoods and sofas should be approved together
Approval should happen at the room-set level because a sofa can look correct alone and still conflict with the complete furniture package. Review a physical or accurately scaled mock-up with the bed, bedside tables, desk, luggage bench, television cabinet, curtains, lighting, and artwork.
For guestroom programs, the hotel casegoods range should be assessed with sofa height, arm profile, wood tone, and hardware. This is especially important when the project uses a repeated brand prototype. Small differences in veneer, edge radius, or metal color can become obvious across a large room count.
Use a documented sample process with one approved control sample. Record fabric code, veneer direction, sheen, edge treatment, stitch detail, foam construction, dimensions, packaging method, and inspection criteria. Any later substitution should be reviewed against the control sample rather than approved from a verbal description.
Procurement workflow for a harmonious hotel furniture package
A coordinated workflow reduces late redesign because design, engineering, manufacturing, and installation decisions are connected from the beginning.
- Brief: Confirm room types, public-area functions, brand requirements, operating conditions, local regulations, delivery location, and installation constraints.
- Concept: Develop a material palette and furniture family that can work across suites, corridors, lobbies, restaurants, and meeting areas where appropriate.
- Engineering: Convert the approved design into drawings, bills of materials, finish schedules, hardware details, and packaging requirements.
- Prototype: Inspect a representative sofa and adjacent furniture together. Test comfort, access, finish consistency, cleaning approach, and installation sequence.
- Production and inspection: Use approved samples, documented tolerances, staged inspections, and clear nonconformance procedures.
- Delivery and handover: Coordinate shipment, room sequencing, protection, installation, punch-list closure, spare parts, and maintenance guidance.
For a multi-property program, the supplier should also distinguish between non-negotiable brand elements and adaptable local elements. A fixed logo detail, approved wood tone, or required furniture module may need strict control, while artwork, accent fabric, or occasional tables may be adapted to the local property concept.
Common mistakes when selecting a hotel sofa
The most common mistake is choosing a sofa from a product photograph without reviewing the room’s circulation and operating conditions. Images rarely show how much space is needed for luggage, housekeeping, access, or furniture replacement.
- Choosing residential upholstery for a commercial lobby without confirming cleaning and abrasion requirements.
- Using one sofa depth across suites and public areas even though guest behavior and available space differ.
- Approving finishes under showroom lighting rather than project lighting.
- Separating sofa approval from tables, casegoods, curtains, lamps, and wall finishes.
- Ignoring delivery paths, elevator limits, door widths, packaging, and installation access.
- Accepting an unrecorded material substitution that changes the color balance of the whole furniture package.
A reliable supplier should respond with drawings, finish samples, construction information, inspection records, packing details, and a clear after-sales process. The procurement decision should weigh design capability and production control together, because a harmonious concept has little value if it cannot be repeated accurately at project scale.
FAQ
Should suite sofas and lobby sofas use the same design?
They can share a design language, but they do not need identical dimensions or construction. Suites usually benefit from a quieter and more compact profile, while lobbies often require stronger durability, more flexible arrangements, and easier maintenance.
How do I choose the right hotel sofa size?
Begin with the room plan, not the sofa catalog. Check circulation, door swings, luggage movement, accessible routes, table placement, curtains, outlets, and housekeeping access. Confirm final dimensions through a scaled drawing or mock-up.
Which upholstery is best for a hotel lobby?
The best upholstery depends on traffic, cleaning chemicals, daylight, local fire requirements, guest expectations, and replacement strategy. Request technical documentation and evaluate a physical sample under project lighting before approval.
How can a hotel sofa match existing suite furniture?
Coordinate the sofa base, piping, wood tone, metal finish, seat height, and visual weight with the existing casegoods. A controlled contrast is usually more successful than trying to duplicate every detail.
What should be included in a custom hotel furniture quotation?
Request dimensions, materials, finish codes, construction description, packaging, delivery terms, inspection scope, installation responsibilities, spare parts, warranty terms, and the treatment of approved substitutions.
Can hotel furniture be customized for a brand standard?
Yes. A project supplier can translate a brand standard into drawings, prototypes, finish schedules, modular dimensions, and production controls. The brand requirements should be clarified before pricing and prototype approval.
How can operators reduce disruption during a hotel renovation?
Use phased room lists, pre-approved replacement units, documented installation sequences, protected delivery routes, and spare components. For occupied properties, coordinate work windows with operations and confirm that old and new furniture can be managed safely.
About the supplier
Taisen Furniture is a project-focused custom hotel furniture supplier serving international hospitality programs. Its integrated design, manufacturing, sales, and delivery capabilities cover hotel casegoods, guestroom furniture, lobby seating, chairs, cabinets, soft furnishings, lighting, and related FF&E. The team supports specification development, sampling, production coordination, inspection, and project delivery for owners, developers, designers, and contractors. Explore the hotel bedroom furniture collection or use the site’s contact route to discuss a project-specific package.

Post time: Sep-18-2026