
 joyce@taisenfurniture.com
 0086 15356090777


- Moisture control begins with substrate selection, edge sealing, joints, and installation details rather than surface finish alone.
- Storage capacity improves when drawers, doors, plumbing voids, and service access are designed together.
- Ventilation, raised or protected cabinet bases, and replaceable hardware reduce maintenance risk.
- Hotel buyers should approve a full-size sample and review cleaning, inspection, packaging, and installation procedures before production.
Custom hotel vanity cabinet performance depends on controlling moisture pathways while using every practical part of the available footprint. The Centers for Disease Control and Prevention recommends keeping indoor humidity no higher than 50 percent to help control mold, which reinforces the need to coordinate cabinet construction with bathroom ventilation and housekeeping procedures.
Why moisture resistance and storage must be designed together
The central design conclusion is that moisture resistance and storage are linked through the cabinet’s internal layout. A vanity with generous drawers may expose more joints, hardware, and panel edges to repeated cleaning. A highly sealed cabinet may restrict ventilation or service access if the plumbing zone is not planned correctly. In a hotel, the cabinet must also tolerate guest use, daily housekeeping, chemical exposure, minor leaks, and installation variation across rooms.
Moisture does not enter only through the visible front panel. It can reach a vanity through unfinished cut edges, sink openings, fastener penetrations, wall contact, floor contact, plumbing access panels, and joints that expand or contract. The USDA Forest Products Laboratory Wood Handbook explains that wood-based materials respond to changes in moisture, so cabinet specifications should address movement, sealing, and assembly rather than relying on decorative laminate alone.
Where bathroom moisture creates the greatest risk
- Sink cutouts and countertop joints can receive standing water during cleaning or guest use.
- Lower edges and plinths are exposed to wet mops, splashback, and slow floor leaks.
- Drawer boxes and runners experience repeated opening while hands, towels, and cleaning products may be wet.
- Rear plumbing zones can trap condensation if the cabinet is tightly enclosed without a service strategy.
- Wall irregularities can create gaps that allow water and cleaning residue to collect behind the unit.
The most reliable specification identifies each moisture pathway and assigns a control measure to it. This approach is more useful than selecting a generic “water-resistant” label without defining the material, finish, edge treatment, test method, or installation condition.
Material and construction choices for a moisture-resistant vanity
Material selection should follow the bathroom exposure level, cleaning method, expected service life, and required appearance. No panel is automatically suitable for every wet-area condition; performance depends on the complete assembly.
| Construction area | Preferred design direction | Relative moisture risk score | Buyer verification point |
|---|---|---|---|
| Panel substrate | Moisture-tolerant engineered panel or another project-approved substrate | 1-5 planning scale | Confirm technical data and approved sample |
| Visible surface | Continuous decorative surface with compatible adhesive and sealed transitions | 1-5 planning scale | Inspect corners, seams, and cleaning compatibility |
| Sink opening | Precisely routed opening with fully protected exposed edges | 1-5 planning scale | Check seal continuity around the complete opening |
| Cabinet base | Protected plinth, moisture-resistant legs, or a raised construction suited to the floor | 1-5 planning scale | Review wet-mop and leak response |
| Hardware | Corrosion-conscious runners, hinges, fasteners, and adjustable mounting parts | 1-5 planning scale | Approve finish, load requirement, and replacement route |
The score column is a buyer-defined planning tool, not a material performance rating. A procurement team can assign a higher score to locations with frequent splash, poor ventilation, aggressive cleaning, or difficult maintenance access, then require additional detailing for those areas.
Edge treatment is often more important than the center of a panel. A vanity specification should define how cut edges, drilled holes, miters, joints, countertop interfaces, and the rear of the cabinet are sealed. It should also state whether the finish remains repairable when a small impact occurs, because a finish that cannot be maintained may create a larger replacement cost.
Finish selection should reflect the cleaning program
A finish is suitable only when it tolerates the actual housekeeping routine. Buyers should provide the supplier with the intended cleaning agents, dilution instructions, wiping frequency, dwell time, and disinfecting method. The supplier can then confirm compatibility through documentation and sample evaluation instead of making a broad resistance claim.
Dark, high-gloss, or heavily textured surfaces may show water marks, fingerprints, or residue more readily than balanced low-maintenance finishes. That does not make them unsuitable, but it changes the operating burden. For a high-turnover hotel, cleanability and repairability should be evaluated beside color, grain, and brand appearance.
How to maximize storage without increasing moisture exposure
Storage performance improves when the vanity is divided into functional zones rather than filled with uniform compartments. The most useful layout normally separates daily guest items, housekeeping supplies, plumbing services, and maintenance access.
| Storage zone | Typical user need | Relative access priority | Moisture-control detail |
|---|---|---|---|
| Top drawer | Small personal items and grooming accessories | 1-5 planning scale | Use a sealed drawer base and keep it clear of plumbing |
| Open under-sink zone | Easy access to traps, valves, and leak inspection | 1-5 planning scale | Use a removable or serviceable back panel |
| Closed side compartment | Toiletries, spare paper, or hotel-provided amenities | 1-5 planning scale | Protect the bottom edge and allow practical cleaning |
| Housekeeping access zone | Fast inspection and replacement during room service | 1-5 planning scale | Avoid concealed voids that cannot be wiped or checked |
The score column is again a project planning scale, not a claim about user behavior. A hotel operator can prioritize guest reach, housekeeping speed, maintenance access, or visual concealment according to the property type.
The plumbing zone should be treated as a deliberate loss of usable volume, not as an afterthought. Trying to place drawers through pipes can reduce reliability, create awkward service work, and increase the chance of damage during installation. A better approach is to reserve a clean plumbing void, use a removable access component, and place storage where it remains dry and accessible.
Drawers are valuable when guests need organized access, while doors are often more flexible around pipes and irregular wall conditions. A mixed configuration can provide a shallow daily-use drawer, a service-friendly under-sink compartment, and a concealed side cabinet. The correct balance depends on the basin position, wall width, housekeeping requirements, and the room’s design standard.
Design details that protect long-term hotel performance
Installation detailing determines whether a well-built cabinet remains moisture resistant after it reaches the property. The cabinet should be kept clear of direct floor wetting where the site condition requires it, while the wall connection, countertop, basin, and backsplash interfaces should be sealed according to the approved installation method.
- Confirm the final wall, floor, basin, countertop, and plumbing dimensions before release to production.
- Approve a complete vanity sample with hardware, cutouts, edges, internal storage, and service access.
- Review the housekeeping cleaning method against the proposed surface and sealant system.
- Define room-by-room tolerances, leveling provisions, fixing points, and replacement components.
- Protect corners, fronts, and countertop interfaces during packing, transport, and installation.
Ventilation should be considered part of the vanity environment rather than a separate building issue. If bathroom exhaust is weak, the cabinet may experience longer periods of elevated humidity even when its materials are carefully selected. A project team should therefore coordinate the cabinet specification with the mechanical design, operating policy, and post-installation inspection process.
Maintenance access is a form of storage protection. When a leak can be found and repaired quickly, the cabinet is less likely to experience prolonged wetting. Removable panels, accessible shutoff valves, replaceable runners, and clearly documented hardware can reduce disruption during room maintenance without compromising the front elevation.
How hotel buyers should evaluate a custom supplier
A supplier should demonstrate process control from design review through installation support, not only provide attractive renderings. For a multi-room project, the buyer should compare suppliers using a common evidence-based checklist.
| Evaluation category | Evidence to request | Planning score | Reason it matters |
|---|---|---|---|
| Design translation | Approved drawings, finish schedule, and coordinated service details | 1-5 | Reduces ambiguity between brand intent and production |
| Sample control | Signed sample, revision record, and approval procedure | 1-5 | Prevents unapproved substitutions |
| Moisture detailing | Edge, joint, sink-opening, and base treatment details | 1-5 | Targets real failure points |
| Project delivery | Packaging plan, shipment schedule, and installation sequence | 1-5 | Supports room turnover and site coordination |
| After-sales support | Hardware list, replacement process, and defect response procedure | 1-5 | Limits maintenance downtime |
The planning score should be agreed by the project team before bids are compared. It is not a supplier performance statistic. The most credible proposal will connect each score to drawings, samples, records, or a clearly defined site process.
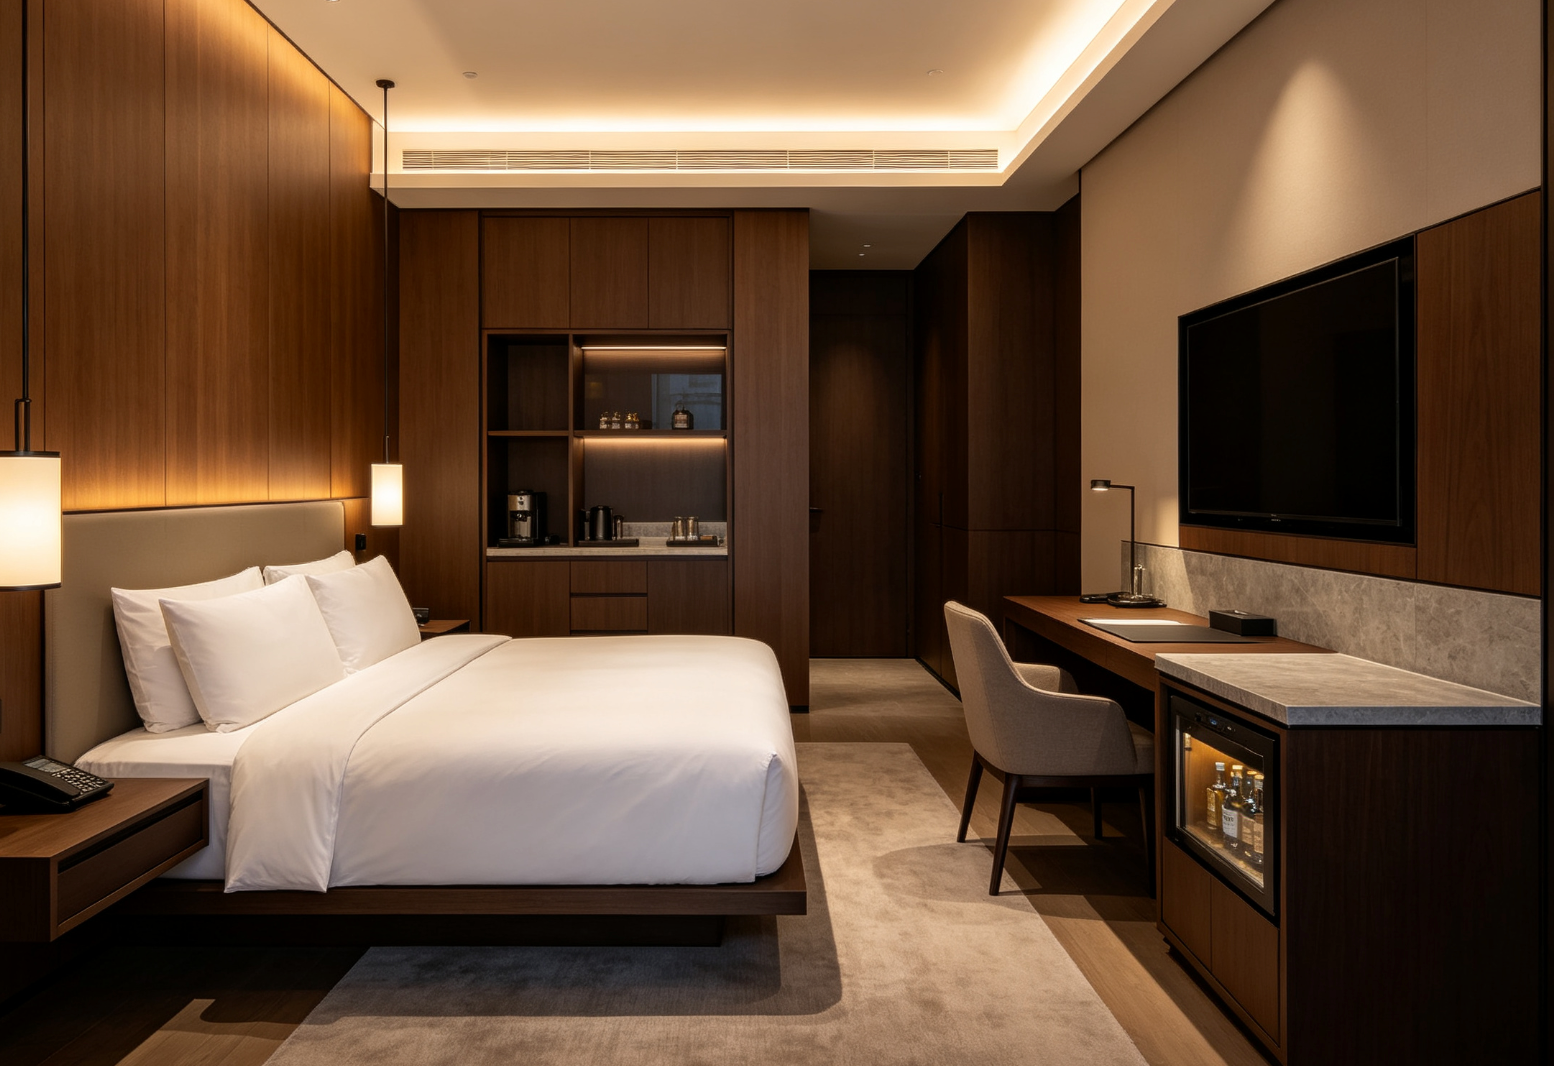
For a branded hotel, the vanity also needs to fit the wider casegoods language. Matching timber tone, metal finish, edge profile, reveal, and installation alignment with the guestroom furniture helps the bathroom feel intentional rather than separately sourced. This is especially important when the project includes a broader hotel furniture program and requires consistent coordination across rooms and public areas.
Common specification mistakes to avoid
The most expensive mistakes usually occur when appearance is approved before service conditions are understood. Common examples include specifying a thin decorative edge without defining exposed cut-edge protection, omitting the plumbing access requirement, selecting hardware without considering wet hands and cleaning chemicals, and approving a cabinet before confirming the basin template.
Another common error is treating every room as geometrically identical. Renovation projects often contain uneven walls, legacy plumbing, and floor transitions. A repeatable modular design can still accommodate these conditions when the supplier receives a verified survey, defined adjustment zones, and a controlled installation method.
Buyers should also avoid vague language such as “waterproof cabinet” unless the contract identifies what is covered. Ask which components are moisture tolerant, which edges are sealed, how the unit is tested or inspected, what installation conditions are assumed, and what damage is excluded from warranty. Clear boundaries improve trust and make site decisions faster.
Recommended decision framework
The best vanity choice is the one that remains serviceable under the hotel’s actual operating conditions. Select the substrate and finish first, then design the plumbing void, storage zones, hardware, base, ventilation relationship, and installation details as one coordinated assembly.
For a new-build project, the design team should freeze the basin and plumbing information before the final sample approval. For renovation work, the supplier should inspect representative rooms and identify dimensional variation before confirming repeat production. In both cases, procurement should retain an approved sample, finish reference, hardware schedule, packing standard, and inspection checklist.
FAQ
What is the most important feature of a custom hotel vanity cabinet?
The most important feature is coordinated moisture control across the substrate, edges, joints, sink opening, base, countertop interface, and installation. A single water-resistant surface cannot compensate for an unprotected cut edge or inaccessible leak point.
Are hotel vanity cabinets completely waterproof?
“Waterproof” should not be accepted as an undefined marketing term. Ask the supplier to state the material limitations, exposure assumptions, sealing details, maintenance requirements, and installation conditions. Most bathroom cabinet assemblies are designed to resist normal splash and cleaning exposure, not continuous immersion or an unresolved leak.
How can storage be increased around a sink and plumbing?
Use a planned plumbing void, shallow daily-use drawers, side compartments, and removable service panels. Storage should be placed around the plumbing rather than forcing drawers into areas that require frequent disassembly.
Which finish is easiest for hotel housekeeping?
The easiest finish is the one proven compatible with the property’s cleaning agents and wiping routine. Smooth, practical surfaces are often easier to inspect, but the final decision should be based on sample cleaning evaluation, repairability, stain visibility, and brand appearance.
Should a vanity cabinet have ventilation?
Ventilation may help reduce trapped humidity in enclosed zones, but it must be coordinated with the bathroom’s exhaust design and visual requirements. Ventilation does not replace sealed edges, leak prevention, or proper maintenance access.
What should be included in a vanity cabinet sample?
The sample should represent the actual substrate, finish, edge treatment, hardware, sink opening, countertop relationship, storage layout, service access, base detail, and relevant installation method. A front-only finish sample is not enough for project approval.
How should a hotel supplier support renovation projects?
The supplier should help verify existing conditions, coordinate replacement dimensions, control room-by-room variations, protect finished components during delivery, and provide a clear defect and replacement process. Renovation planning should account for low-disruption installation and phased room release.
Taisen Furniture is a project-oriented hospitality furniture supplier with integrated design, manufacturing, sales, and delivery capabilities. Its scope includes hotel casegoods, guestroom furniture, bathroom furniture, public-area furniture, seating, lighting, curtains, and decorative coordination. The company supports custom hotel furniture programs where brand consistency, durability, production control, and installation planning matter. Review the hospitality furniture portfolio and contact the project team through the verified site route to discuss drawings, samples, finishes, and quotation requirements.

Post time: Sep-14-2026