
 joyce@taisenfurniture.com
 0086 15356090777


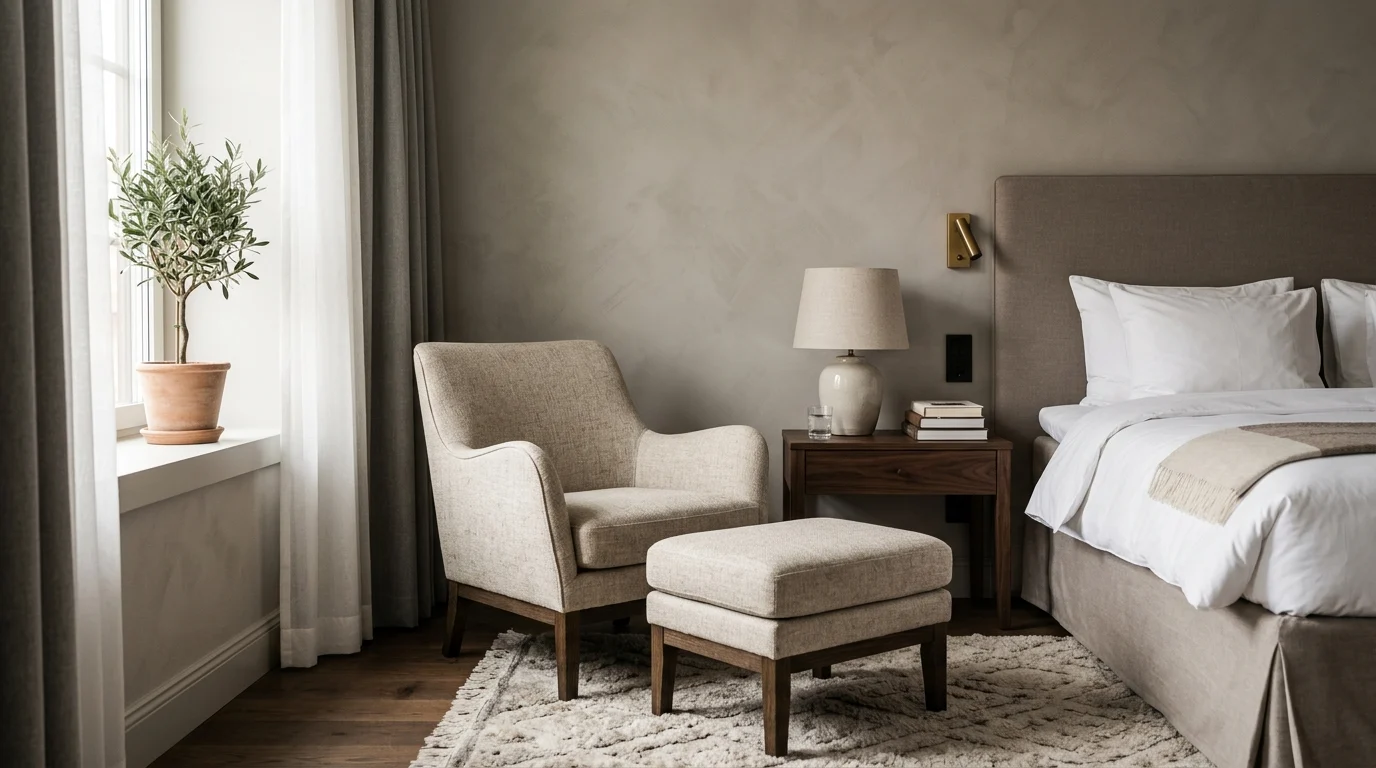
How to Plan Hotel Furniture for Lobbies and Corridors
Planning hotel furniture for lobbies and corridors means balancing durability, style, and guest flow. (Note: Building codes, accessibility standards, and fire regulations cited in this guide are primarily U.S.-based; international equivalents must be verified locally.) As hospitality environments transition from purely transactional spaces to multi-functional hubs for socializing, working, and dining, the capital allocation for public-area Furniture, Fixtures, and Equipment (FF&E) has increased over the past decade.
Industry estimates suggest that lobby and corridor furnishings typically account for 15% to 20% of a comprehensive interior FF&E budget. This significant share requires careful planning to ensure these assets deliver both visual impact and a strong return on investment.
Align Furniture With Brand Positioning
A property’s market tier directly dictates the size, materials, and style of every piece. Luxury tiers often demand expansive seating—sometimes exceeding a 36-by-36-inch overall footprint for lounge chairs—complemented by custom joinery and premium natural materials.
Conversely, select-service and mid-scale properties typically prioritize modularity and space efficiency. They often use seating profiles with an overall footprint closer to 24 by 24 inches to maximize capacity without compromising circulation. Ultimately, the selected furnishings must instantly communicate the brand’s market position and establish an immediate sense of place.
Balance Guest Comfort and Wayfinding
Thoughtful furniture scale and placement support both relaxation and intuitive navigation. In expansive lobbies, high-backed seating and well-placed console tables can create intimate zones without the need for architectural partitions.
In corridors, furniture must never impede circulation or violate fire codes (see the clearance table in the following section for specific metrics). In the United States, the Americans with Disabilities Act (ADA) mandates a minimum clear width of 36 inches for accessible routes, though high-traffic hospitality corridors typically require 44 to 48 inches of clearance. Corridor furniture, such as slim-profile credenzas or wall-mounted benches, should provide brief resting points or wayfinding markers without encroaching on these critical clearances.
Set Goals for Public-Area Performance
Setting clear performance metrics ensures the FF&E investment yields measurable returns through revenue generation or operational longevity. In lobbies with Food and Beverage (F&B) operations, furniture must support high turnover and dynamic use, which directly impacts revenue per square foot.
Performance goals should also define lifecycle expectations. Industry benchmarks generally target a 5-to-7-year lifespan for commercial-grade soft seating before reupholstery or replacement is needed, while hard goods and architectural millwork are often expected to last 10 to 12 years. Establishing these goals early guides all subsequent material and construction choices.
Key Zones for Lobby and Corridor Furniture
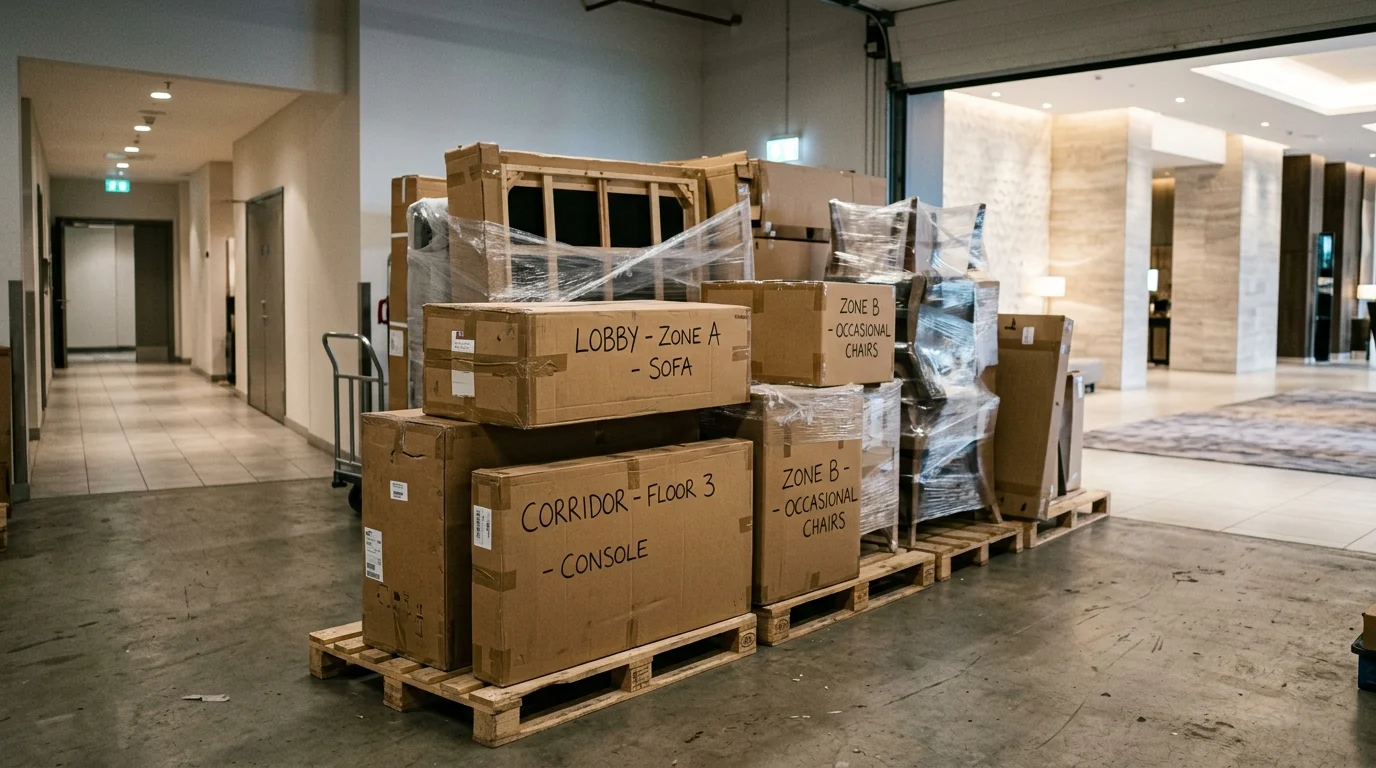
The spatial dynamics of lobbies and corridors require a specialized approach to furniture zoning. Unlike guestrooms with standardized layouts, public areas are fluid and accommodate diverse activities simultaneously. Effective zoning separates fast-paced transit paths from areas meant for lingering, which improves operational efficiency and enhances the guest experience through intuitive layout organization.
Define Lobby and Corridor Furniture Types
Categorizing pieces by their primary function—transitional, communal, or private—clarifies the specific needs of each space. Lobbies require a diverse mix of lounge seating, communal worktables with integrated power, and low-profile coffee tables.
Corridors, by contrast, rely on transitional pieces like console tables, sculptural focal elements, or slim seating designed for momentary use. It is critical to distinguish these public-area requirements from standard hotel casegoods specified for guestrooms. Public furniture faces significantly higher traffic, demanding robust internal frames and tamper-proof hardware that standard guestroom pieces rarely need.
Map Guest Dwell and Traffic Zones
| Zone Classification | Primary Furniture Type | Average Dwell Time | Minimum Egress/Clearance |
|---|---|---|---|
| Entry Vestibule | None / Weather Mats | < 1 Minute | 72 inches (double-door design target) |
| Reception/Check-in | Standing Desks, Pods | 3 – 5 Minutes | 60 inches |
| Lobby Lounge | Sofas, Lounge Chairs | 30 – 120 Minutes | 48 inches (between groupings) |
| Guest Corridor | Slim Consoles, Benches | < 2 Minutes | 44 – 48 inches |
By adhering to these general clearance metrics, designers can layer furniture to naturally guide pedestrian flow away from active dwell zones, minimizing noise and congestion.
Align Owners, Designers, and Operators
Early consensus among key stakeholders prevents costly value engineering late in a project. Owners typically view furniture zoning through the lens of capital expenditure (CapEx) and ROI, often enforcing budget caps per square foot.
Designers advocate for the aesthetic narrative, prioritizing custom finishes and unique silhouettes. Operators evaluate furniture based on housekeeping protocols and operational wear, often requiring heavy pieces to feature concealed casters or demanding fabrics that withstand aggressive disinfectants. Achieving consensus requires balancing these aesthetic intents with operational realities. For example, to keep labor costs down, some operators target aggressive maintenance metrics—such as cleaning a seating group in under 5 minutes—which heavily influences material selection.
Essential Hotel Furniture Specifications
The transition from spatial planning to technical specification ultimately determines the longevity of hotel furniture. Public-area furnishings endure relentless wear, diverse body types, and frequent repositioning. Consequently, specifications for lobbies and corridors must far exceed residential standards, demanding rigorous engineering, certified fire safety compliance, and highly resilient materials.
Specify Seating, Tables, and Banquettes
Adhering to ergonomic and structural standards is vital when selecting seating and tables. Lounge seating in commercial lobbies typically targets a seat height of 17 to 18 inches, whereas banquettes and dining chairs usually require a 19-inch seat height to align properly with standard 30-inch-high tables.
Internal construction is paramount: frames should utilize kiln-dried hardwoods with double-doweled, glued, and screwed joints. Furthermore, seating should incorporate high-resiliency (HR) foam—often exceeding a density of 2.5 pounds per cubic foot—to prevent compression and sagging over time.
Address Fire Safety and Durability
Building on the spatial clearance requirements outlined earlier, regulatory compliance for fire safety and material durability is non-negotiable. In the United States, upholstered furniture must comply with flammability standards like CAL 117-2013 and NFPA 260, which dictate the smolder resistance of fabrics and foams. Stricter U.S. jurisdictions may require TB 133 compliance for public assembly spaces. Internationally, properties must verify compliance with equivalent regional standards, such as EN 1021 in Europe or BS 5852 in the UK.
Durability is typically quantified through abrasion testing. Fabrics specified for high-traffic lobbies should generally achieve a minimum rating of 50,000 to 100,000 double rubs on the Wyzenbeek scale (or equivalent Martindale ratings) to withstand continuous use without pilling or tearing.
Compare Materials, Finishes, and Maintenance
Procurement teams optimize the balance between upfront costs and long-term viability by carefully evaluating materials. Solid wood offers excellent aesthetic depth but is susceptible to scratching and moisture damage. This makes it less ideal for high-spill zones compared to High-Pressure Laminate (HPL), which typically features a total sheet thickness between 0.028 and 0.048 inches.
| Upholstery Material | Wyzenbeek Rating (Double Rubs) | Cleanability Code | Estimated Lifespan | Cost Premium |
|---|---|---|---|---|
| Solution-Dyed Acrylic | 60,000+ | W/S (Bleach Cleanable) | 5-7 Years | Moderate |
| Commercial Vinyl | 100,000+ | W (Water-based) | 7-10 Years | Low |
| Top-Grain Leather | N/A (Taber tested) | Specialized Leather Care | 10-15 Years | High |
| Crypton® Fabric | 75,000+ | W/S (Enzyme/Bleach) | 6-8 Years | Moderate-High |
Selecting the right material directly impacts the maintenance budget. Fabrics requiring specialized solvent cleaning (Code S) should generally be avoided in F&B-adjacent lobby zones in favor of stain-resistant or bleach-cleanable textiles.
Custom Hotel Furniture Procurement Options
Procuring hotel furniture for lobbies and corridors requires choosing between catalog-standard items and custom-engineered pieces. This strategy directly influences project timelines, budget adherence, and the uniqueness of the property’s public spaces.
Decide When Custom Furniture Is Needed
Project scale, brand standards, and Minimum Order Quantities (MOQs) typically dictate when custom fabrication makes sense. Custom pieces allow designers to tailor dimensions to irregular floor plans or integrate concealed power ports into communal tables.
However, custom manufacturing for upholstered seating and standard casegoods is generally most cost-effective when MOQs exceed 20 to 50 units, allowing the factory to amortize initial tooling costs. This must be distinguished from custom architectural millwork—such as a specialized reception desk—which is frequently viable at an MOQ of one, as the premium for non-recurring engineering (NRE) and fabrication is justified by its impact on the guest’s arrival experience.
Compare Domestic and Overseas Sourcing
Choosing between domestic and international manufacturers requires assessing lead times, unit costs, and supply chain risks. Domestic sourcing typically offers accelerated lead times of 6 to 8 weeks and easier quality control, though industry averages suggest a unit cost premium of 30% to 40%
Conversely, overseas sourcing offers significantly lower unit costs, which is advantageous for large rollouts. However, overseas procurement often introduces extended lead times of 14 to 18 weeks and exposes the project to shipping delays and currency fluctuations.
Model Costs for Prototypes, Tooling, and Freight
Accurate financial modeling for prototypes, tooling, and freight prevents unexpected budget overruns. Before mass production begins, factories usually produce a prototype. Prototype costs often run 200% to 300% of the target production unit cost, though this premium is frequently credited back once the bulk purchase order is issued.
Freight logistics represent a massive variable; international shipping can add 15% to 25% to the total FF&E budget. Procurement models must factor in container costs—which historically fluctuate between $4,000 and $8,000 per 40-foot High Cube (40HQ) container depending on pre-pandemic baselines and subsequent market volatility—as well as final-mile delivery, drayage, and warehousing fees.
Decision Framework for Final Furniture Selection
The final selection of hotel furniture combines design intent, financial modeling, and operational scrutiny. A structured review ensures that every piece of lobby and corridor furniture delivers on its aesthetic and functional goals, mitigating risk before mass production begins.
Move From Design Brief to Final Approval
Reviewing shop drawings, finish samples, and physical prototypes bridges the gap between design and manufacturing. For complex lobby installations, shop drawings must be checked for dimensional accuracy and structural integrity, typically allowing manufacturing tolerances of no more than +/- 0.125 inches for custom millwork.
The physical prototype review allows stakeholders to test ergonomics, verify foam densities, and assess joinery and stitching quality before authorizing full production.
Score Options by Brand, Cost, and Lifecycle Value
Transforming subjective design preferences into objective decisions requires evaluating brand alignment, cost, and lifecycle value. A Lifecycle Cost Analysis (LCA) should be applied to major investments. For example, a $500 lounge chair requiring replacement in 3 years yields a higher total cost of ownership than an $800 chair engineered to last 8 years.
Procurement teams often utilize a weighted scoring matrix—assigning point values to initial capital cost, estimated lifecycle, aesthetic alignment, and maintenance requirements. This empirical approach defends the FF&E budget against short-sighted value engineering.
Prioritize Lobby Impact and Corridor Function
Because the lobby serves as the anchor of the guest experience, industry models often estimate it commands up to 70% of the public-area furniture budget—though this varies dramatically by property type, with full-service resorts allocating differently than limited-service properties. This justifies investments in premium leathers, custom stone tabletops, and bespoke lighting. Corridors must lean heavily toward functionality, focusing on high-durability materials and low-profile furnishings that meet rigorous egress codes.
To synthesize this framework into actionable steps, teams should follow this executive checklist:
Define the Brand Narrative: Ensure furniture scale and materials reflect the property’s market tier.
Map Spatial Flow: Adhere strictly to regional egress codes and separate high-traffic paths from dwell zones.
Specify for Durability: Mandate commercial-grade joinery, high-resiliency foam, and regionally compliant fire-rated materials.
Evaluate Procurement Routes: Weigh the lead times and unit costs of domestic versus overseas sourcing.
Apply Lifecycle Scoring: Balance upfront costs against long-term maintenance and replacement cycles.
By integrating these steps, hotel operators and design teams can transform lobbies and corridors into compelling, durable environments. A well-executed furniture strategy reinforces brand identity and ensures long-term operational resilience, maximizing the return on the property’s FF&E investment.
Key Takeaways
- • Allocate roughly 15% to 20% of the overall interior FF&E budget to lobby and corridor furnishings to ensure public spaces receive adequate investment.
- • Match furniture scale and materials to the property tier, using larger premium pieces for luxury hotels and compact modular seating for select-service or mid-scale properties.
- • Maintain at least 36 inches of accessible clear width in U.S. corridors, and plan for 44 to 48 inches in high-traffic hotel areas where luggage and service movement are common.
- • Use furniture placement to create lobby zones for working, dining, socializing, and transit without relying on permanent architectural partitions.
- • Set lifecycle targets early, with soft seating typically planned for 5 to 7 years and hard goods or millwork for 10 to 12 years.
Frequently Asked Questions
Q: How much of a hotel FF&E budget should go to lobbies and corridors?
Lobby and corridor furnishings typically represent about 15% to 20% of a comprehensive interior FF&E budget, so early planning is essential to balance visual impact, durability, and return on investment.
Q: What clearance should hotel corridors maintain around furniture?
In the U.S., ADA accessible routes require at least 36 inches of clear width, while busy hotel corridors often need 44 to 48 inches to support guest flow, luggage movement, and life-safety access.
Q: How should hotel furniture reflect brand positioning?
Luxury properties often use larger seating, custom joinery, and premium materials, while mid-scale and select-service hotels usually prioritize compact, modular pieces that preserve capacity and circulation.
Q: What furniture works best in hotel corridors?
Slim-profile credenzas, wall-mounted benches, and compact accent pieces can add function and wayfinding value without blocking required clearances or disrupting guest movement.
Q: How long should lobby furniture last?
Commercial-grade soft seating is commonly planned for a 5-to-7-year lifecycle before reupholstery or replacement, while hard goods and architectural millwork are often expected to last 10 to 12 years.
Post time: Aug-17-2026