
 joyce@taisenfurniture.com
 0086 15356090777


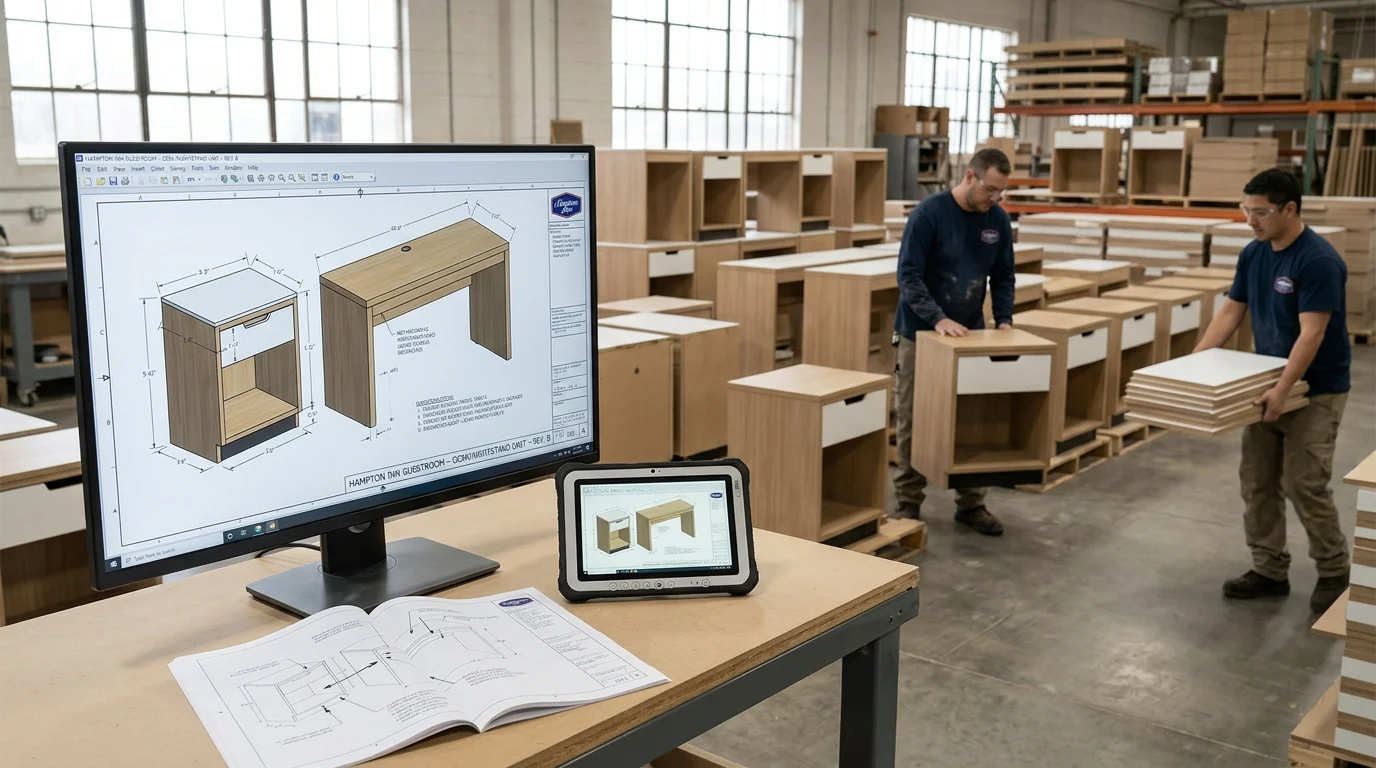
For hotel owners and procurement teams, furniture is not just a design choice—it is a capital decision that affects brand compliance, installation speed, guest satisfaction, and long-term operating cost. In Hampton Inn projects, the path from a designer’s CAD file to hundreds of finished casegoods and headboards depends on disciplined documentation, approved-vendor coordination, and precise translation into shop drawings. This article explains how franchisees, purchasing groups, and project teams can move from concept to mass production while staying aligned with Hilton standards, PIP timelines, and room-package requirements. The goal is practical: reduce rework, control defects, protect budgets, and deliver consistent guestroom environments at scale.
Hampton Inn Custom Furniture Overview
This guide outlines the CAD-to-production pipeline for franchisees, procurement teams, and purchasing groups managing Hampton Inn Property Improvement Plans (PIPs) or new builds. Transforming conceptual designs into finished furnishings requires a rigorous transition from initial CAD drawings to mass production. Executing this process flawlessly is critical to maintaining the parent brand’s market positioning, protecting the bottom line, and ensuring a seamless guest experience. In this context, “custom” refers to furniture built to Hilton’s strict brand-program specifications—where franchisees typically select from pre-approved room packages—rather than creating unique, bespoke CAD designs for each individual property. Rather than applying generic hospitality standards, successful rollouts must adhere to Hampton’s furniture programs, which dictate standard King and Double Queen room layouts, signature headboards, and specific color palettes. (Note: All cost variances, defect rates, minimum order quantities, and timelines discussed throughout this article serve as illustrative industry benchmarks for procurement planning rather than fixed universal standards.)
Project Goals and Brand Standards
Hilton’s standards mandate uniformity across all properties, driven by comprehensive Property Improvement Plans (PIPs) that generally occur on a 7- to 10-year cycle. However, property-specific variability exists; approved finishes and room layouts often differ based on property vintage, franchise agreements, or regional directives. To navigate these constraints, franchisees must integrate the Hilton Supply Management (HSM) approved-vendor list (AVL) early in the planning phase. This pre-vetted supplier framework fundamentally shapes the entire CAD-to-production pipeline. Consolidating HSM design-review gates and AVL constraints upfront ensures that engineering choices align with pre-vetted manufacturing capabilities, reducing friction later in the project. The primary project goals center on achieving aesthetic consistency, maximizing spatial efficiency in standard room footprints, and ensuring commercial-grade durability through Hampton’s casegood and headboard programs. Custom furniture must align with specific design schemes, requiring precise integration of colors, textures, and ergonomic features that withstand the rigors of heavy hospitality use while maintaining a fresh appearance under high guest turnover.
Commercial Outcomes of Accurate CAD Translation
Accurate translation of CAD drawings into manufacturing schematics directly influences the commercial viability of a hotel rollout. When engineers convert architectural drawings into factory-ready shop drawings with zero ambiguity, manufacturers can target a defect rate below 1.5% on initial production runs. Conversely, poor CAD translation can lead to severe rollout failures. For example, a slight misalignment in the CAD-to-shop-drawing translation for headboard electrical routing can render hundreds of units incompatible with standard room wiring, causing massive on-site installation delays and budget overruns. Precision prevents such costly rework, eliminates installation bottlenecks, and ensures final costs closely match initial capital expenditure projections.
Design Documentation and Specifications
The bridge between interior design intent and factory floor execution is built entirely on technical documentation, which must pass rigorous design reviews. Comprehensive specifications dictate every material choice, structural connection, and finishing technique required to bring the digital rendering into the physical world, all while navigating material and vendor constraints.
CAD Drawings, Shop Drawings, and Material Specs
Engineers must meticulously reverse-engineer initial CAD drawings provided by interior designers into highly detailed shop drawings. These documents establish manufacturing tolerances, which typically demand an industry-standard variance of +/- 1.5mm for standard casegoods to ensure flush installations. Project managers lock in material specifications during this phase, dictating the use of commercial-grade High-Pressure Laminate (HPL) over standard melamine to match Hampton’s approved light wood tones and finishes. Specifications also require 2mm PVC edge-banding for impact resistance and outline exact substrate densities. For instance, medium-density fiberboard (MDF) rated at 700 to 800 kg/m³ represents a typical commercial hospitality vendor tier and Hilton-approved specification, rather than an absolute universal standard.
Casegoods, Seating, and Headboard Requirements
| Furniture Category | Primary Material | Key Specification / Standard | Hardware / Mounting |
|---|---|---|---|
| Casegoods (Desks, Dressers) | High-Pressure Laminate (HPL) | +/- 1.5mm tolerance, 700 kg/m³ MDF | 50kg load capacity drawer glides |
| Soft Seating (Chairs, Sofas) | Commercial Grade Upholstery | 50,000 double rubs (Wyzenbeek), CAL 117 | Hardwood frames, high-density foam |
| Headboards | Upholstered Panels / Wood Veneer | Integrated LED routing channels | Heavy-duty aluminum French cleats |
For seating, adherence to fire safety and abrasion resistance is non-negotiable. Hampton’s signature headboards require precise CNC routing for electrical components to accommodate modern guest connectivity needs and seamlessly integrate mandated lighting. Engineers must carefully detail these integrations to prevent common failure points, such as headboard electrical shorts or batch-to-batch color drift in the wood veneers.
Prototype Review and Approval
Before mass production commences, the prototype phase serves as the definitive physical validation of the design documentation. This phase typically requires a 30- to 45-day lead time—heavily influenced by prototyping timelines and vendor constraints—and acts as the final opportunity to rectify engineering flaws before committing to volume manufacturing.
Dimensions, Joinery, Hardware, and Fire Safety
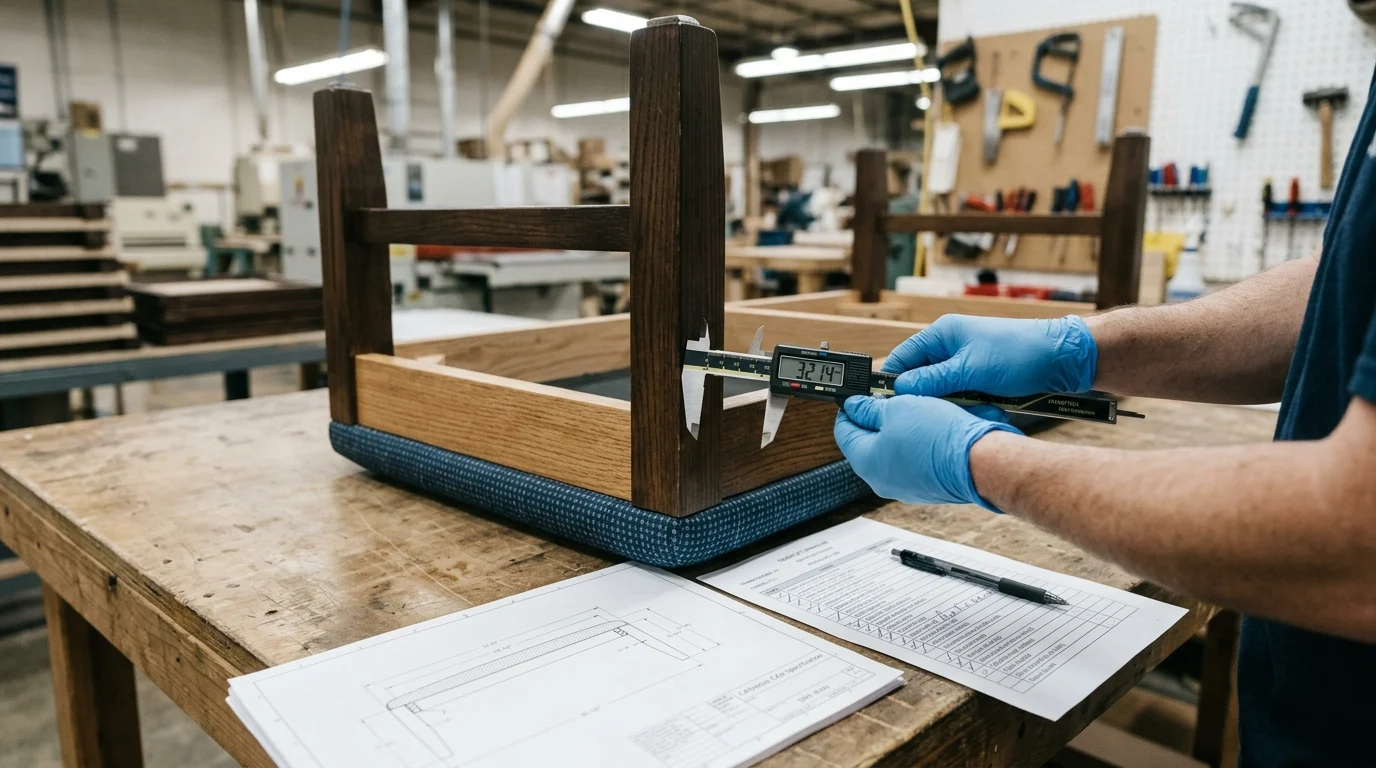
During prototype evaluation, engineers scrutinize the physical dimensions against the approved shop drawings to ensure a seamless fit within the actual room footprint. Inspectors heavily evaluate joinery techniques, prioritizing mortise-and-tenon or robust dowel constructions that factories both glue and screw for commercial longevity. Engineers subject hardware to rigorous stress tests; for instance, drawer glides and cabinet hinges must be rated for a minimum of 50,000 operational cycles. Furthermore, inspectors verify all upholstered items for compliance with baseline fire safety codes, such as NFPA 260 and CAL 117. However, these baseline standards may be superseded by local jurisdictional amendments. Therefore, the CAD-to-production pipeline must include regional code verification before specifications are locked and production begins.
Sample Rooms, Mock-Ups, and Golden Samples
To fully assess the spatial and aesthetic impact, installation teams often place prototypes in dedicated sample rooms or mock-ups. This allows stakeholders to evaluate the furniture under actual lighting conditions and in relation to other architectural elements like flooring and window treatments. Once stakeholders approve the prototype, they officially designate it as the ‘Golden Sample.’ Project managers and procurement leaders sign off on this master reference, which the factory securely retains as the definitive quality assurance baseline against which all subsequent mass-produced units are measured.
Manufacturing, Quality Control, and Logistics
Scaling from a single approved prototype to a full hotel rollout consisting of hundreds of rooms requires synchronized manufacturing, rigorous quality control, and strategic logistics management to keep the project on schedule and on budget.
Machining: Volume manufacturing relies heavily on automated machinery to maintain the baseline established by the Golden Sample. CNC processing centers route, drill, and cut substrates, with modern equipment capable of precision levels up to 0.1mm.
Finishing: Following machining, automated edge-banding machines apply high-impact PVC edges using polyurethane (PUR) adhesives to prevent moisture ingress, a critical factor for hospitality environments. The finishing phase often utilizes UV-cured coatings for wood components, providing superior scratch resistance.
Packaging and Assembly: Finally, components move to assembly where factory workers either flat-pack or fully construct them based on freight optimization strategies. Proper packaging is essential to prevent common logistical failures, such as ocean-freight moisture damage during transit.
Domestic vs. Overseas Production Comparison
Procurement teams must carefully weigh the strategic advantages of domestic versus overseas manufacturing based on project timelines, budget constraints, and volume requirements. However, it is important to note that Hilton’s HSM program often pre-negotiates rates and vendors. Consequently, franchisees may not face a fully open-market choice between domestic and offshore production, but rather a selection among pre-vetted HSM partners.
| Production Metric | Domestic Production (North America) | Overseas Production (Asia) |
|---|---|---|
| Typical Lead Time | 8 to 12 weeks | 14 to 20 weeks (including ocean freight) |
| Minimum Order Quantity (MOQ) | Flexible (often 10-20 rooms) | High (typically 50+ rooms) |
| Cost Variance | Baseline | 20% to 35% lower unit cost |
| Shipping Logistics | Standard LTL or FTL trucking | 40HQ ocean containers, customs clearance |
Beyond cost and lead time differentials, procurement teams must evaluate critical risk caveats. Overseas production offers significant cost savings for large-scale PIPs but carries risks regarding intellectual property (IP) protection and quality consistency at lower-tier factories. To mitigate these risks, procurement teams should utilize non-disclosure agreements (NDAs) enforceable in the manufacturing jurisdiction and mandate independent third-party quality audits before shipment. Conversely, recent nearshoring trends make domestic or regional manufacturing increasingly attractive, providing necessary agility for aggressive timelines, lower MOQs, rapid replacement orders, and reduced exposure to global supply chain disruptions.
Factory QC, Third-Party Inspection, and Delivery Planning
Maintaining consistency across high-volume runs requires adherence to quality control protocols. Most commercial furniture contracts enforce standard industry benchmarks, such as an Acceptable Quality Limit (AQL) of 2.5 for major defects and 4.0 for minor defects. Procurement managers frequently deploy third-party inspection agencies to the factory floor to conduct pre-shipment inspections (PSI) based on these exact metrics. Concurrently, logistics teams must orchestrate the sequential loading of 40-foot high-cube (40HQ) containers, ensuring that FF&E arrives on-site exactly when the general contractor is ready for installation.
Crucially, the CAD-to-production lifecycle does not end at container loading. Post-delivery installation verification is a mandatory final step. Field teams compare delivered units against the approved baseline specifications and flag defects immediately during unboxing and assembly. This proactive approach ensures rapid defect remediation and facilitates filing warranty claims during the rollout phase to guarantee compliance.
Supplier Selection and Risk Reduction
While franchisees are often required to purchase through approved vendor lists—which limits open-market supplier selection—the success of a custom furniture rollout still hinges on evaluating the capabilities, operational maturity, and financial stability of these designated manufacturing partners. Strategic vetting among approved suppliers is the most effective mechanism for mitigating operational bottlenecks and financial risks.
Brand Experience, Capacity, Certifications, and Service
When vetting suppliers for a Hampton Inn project, procurement managers must prioritize factories with a proven track record of executing Hilton standards. Essential qualifications include robust quality management systems, typically evidenced by ISO 9001 certification, and sustainable sourcing credentials such as FSC-certified wood tracking. Furthermore, the supplier must demonstrate sufficient production bandwidth; a facility should ideally possess a verified output capacity of around 500 rooms per month for larger operations. Because the approved-vendor list is a static solution, capacity constraints and bottlenecks are a real threat. Procurement teams should proactively vet and onboard secondary approved vendors to serve as backup sources in the event of primary supplier shortages.
Reducing Change Orders, Delays, and Freight Risks
Proactive risk reduction requires locking down the Bill of Materials (BOM) early to eliminate expensive mid-production change orders. Project managers mitigate delays by establishing clear communication protocols and enforcing penalty clauses for late deliveries within the master service agreement. To buffer against volatile global shipping markets, purchasing companies typically allocate a 10% to 15% contingency in their freight budgets to absorb unexpected General Rate Increases (GRI) or port congestion surcharges.
To successfully synthesize the stages of this process into concrete CAD-to-production milestones, franchisees and procurement teams should follow this actionable checklist:
- 1 Milestone 1: Design Translation (Weeks 1–3). Responsible Party: Procurement Team & Engineers. Deliverable: Factory-ready CAD and shop drawings cleared through HSM design-review gates.
- 2 Milestone 2: Specification Lock (Week 4). Responsible Party: Project Managers. Deliverable: Finalized Bill of Materials (BOM) and material specifications (e.g., HPL finishes, PVC edge-banding) to prevent change orders.
- 3 Milestone 3: Prototype Approval (Weeks 5–10). Responsible Party: Manufacturer & Stakeholders. Deliverable: Physical prototype production and official sign-off on the Golden Sample.
- 4 Milestone 4: Mass Production & QC (Weeks 11–18 Domestic / Weeks 11–24 Overseas). Responsible Party: Factory & Third-Party Inspectors. Deliverable: Volume production execution and Pre-Shipment Inspection (PSI) reports.
- 5 Milestone 5: Delivery & Installation (Weeks 19–22 Domestic / Weeks 25–30 Overseas). Responsible Party: Logistics & Field Installation Teams. Deliverable: On-site assembly, defect flagging, and final compliance verification against the Golden Sample.
Key Takeaways
- Integrate Hilton Supply Management approved vendors at the start of planning so CAD decisions match approved materials, finishes, and manufacturing capabilities.
- Treat Hampton Inn “custom” furniture as brand-program customization, with selections tied to approved room packages rather than fully bespoke property-by-property designs.
- Use detailed shop drawings to convert interior CAD intent into factory-ready specifications for dimensions, joinery, finishes, hardware, and electrical routing.
- Plan PIP furniture rollouts around the typical 7- to 10-year renovation cycle while verifying property-specific requirements tied to vintage, franchise terms, and regional directives.
- Control rollout risk by eliminating ambiguity in CAD-to-shop-drawing translation, especially for headboards, power integration, and standard King or Double Queen room layouts.
- Set measurable quality expectations during production, such as targeting initial defect rates below 1.5% when documentation and vendor coordination are properly managed.
Frequently Asked Questions
What does “custom furniture” mean for Hampton Inn projects?
It usually means furniture built to Hilton-approved brand specifications, not one-off bespoke designs. Franchisees typically select from pre-approved room packages, finishes, layouts, headboards, and casegoods that align with Hampton Inn brand standards.
Why should HSM-approved vendors be involved early?
Early coordination with Hilton Supply Management approved vendors helps align CAD decisions with proven manufacturing capabilities, approved materials, and brand review requirements. This reduces redesign, sourcing delays, and production risk later in the project.
How often do Hampton Inn PIPs typically occur?
Property Improvement Plans generally occur on a 7- to 10-year cycle, though timing and requirements can vary by property vintage, franchise agreement, regional direction, and Hilton brand updates.
What is the difference between CAD drawings and shop drawings?
CAD drawings communicate the design intent and room layout, while shop drawings translate that intent into factory-ready details such as dimensions, joinery, hardware, electrical routing, materials, and finish specifications.
How can accurate CAD translation reduce production problems?
Clear, factory-ready drawings reduce ambiguity, prevent incompatible parts, and help manufacturers control defects. In well-managed rollouts, accurate documentation can support initial production defect targets below 1.5%.
Post time: Aug-20-2026