
 joyce@taisenfurniture.com
 0086 15356090777


- Luxury resort furniture should express the destination while remaining durable enough for continuous public-area use.
- A successful lobby package coordinates sofas, lounge chairs, tables, lighting, casegoods, textiles, and decorative elements.
- Accessibility, circulation, cleaning access, replacement planning, and fire-safety requirements must be considered before design approval.
- Custom hotel furniture is most effective when the supplier converts brand standards into shop drawings, samples, production controls, and delivery plans.
- Purchasers should evaluate total project value rather than comparing unit prices alone.
Hotel lobby furniture fits a luxury resort hotel when design intent and operational performance are developed together. For example, the U.S. ADA Standards identify a minimum clear width of 36 inches for an accessible route and a 60-inch diameter turning space in relevant conditions, showing why circulation must be resolved before furniture is finalized. This article explains how to select, customize, and coordinate a luxury resort public area package.
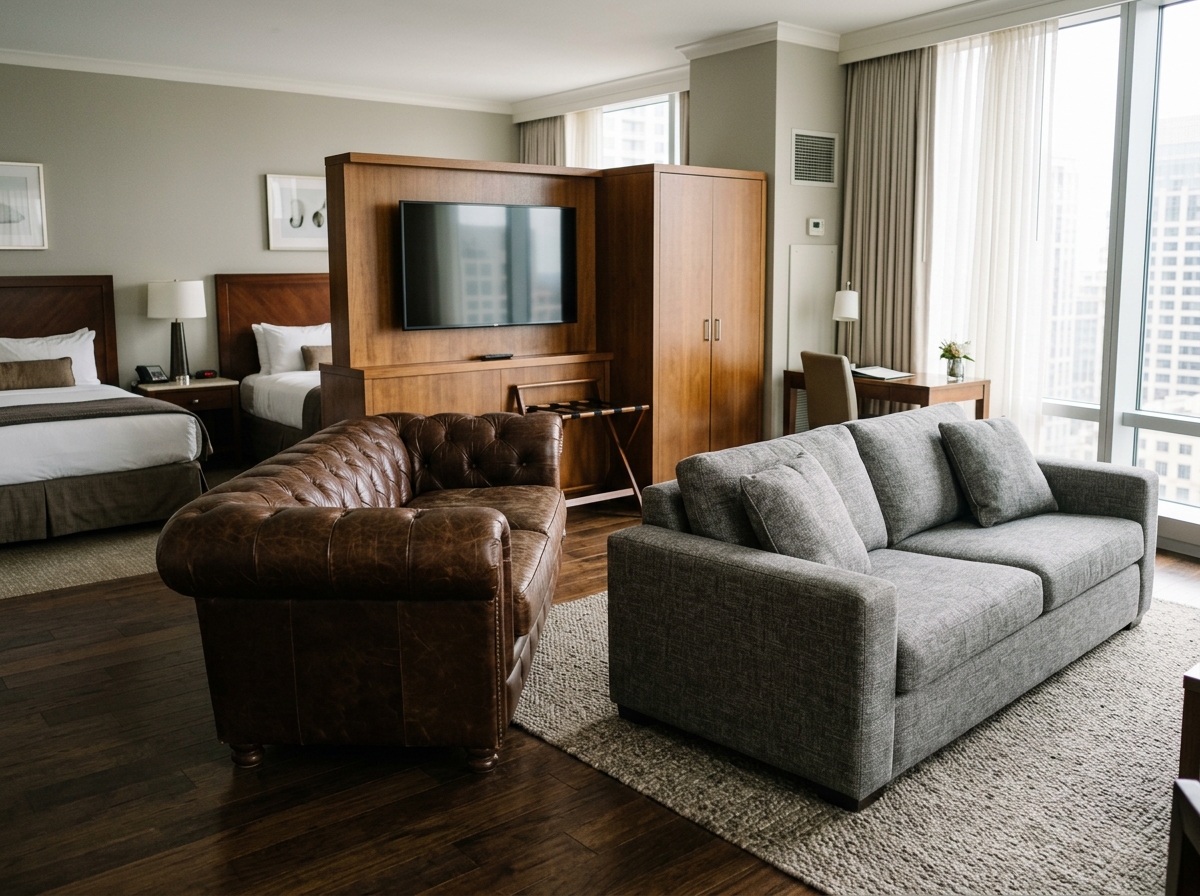
What makes hotel lobby furniture suitable for a luxury resort?
Luxury resort lobby furniture must create a memorable first impression without becoming difficult to operate. A lobby is simultaneously a reception approach, waiting lounge, social meeting point, wayfinding zone, event backdrop, and transition between exterior architecture and guest rooms. Furniture therefore has to perform across several user groups: arriving guests with luggage, families, business travelers, hotel staff, event attendees, and guests with mobility requirements.
The strongest design direction translates the resort location into controlled material and form decisions. A coastal property may use tactile timber, woven textures, and softened silhouettes, while a mountain resort may favor substantial wood grains, stone-like surfaces, and deeper upholstery tones. The objective is not to reproduce a theme literally. It is to create a recognizable atmosphere that remains appropriate after seasonal decoration and changing hotel programming.
Luxury does not require fragile furniture. A commercially appropriate specification can use refined proportions, high-quality upholstery, carefully matched veneers, concealed hardware, and replaceable components while still allowing regular cleaning and inspection.
Design identity and brand consistency
Brand consistency is easier to achieve when the lobby is treated as part of the complete hotel FF&E strategy. Finishes should relate to guestroom casegoods, restaurant seating, corridor details, bathroom vanity cabinets, lighting, curtains, and decorative accessories. This prevents the lobby from looking like an isolated showroom.
For international hotel groups, the supplier should first review the brand standards, approved finish schedules, performance requirements, and prototype comments. The design team can then create a finish board and sample set that separates mandatory brand elements from project-specific choices. This distinction helps preserve brand recognition while allowing the resort to respond to its local setting.
How should a public area furniture package be planned?
A public area package should be planned around guest movement and operational zones before individual products are selected. Begin with a furniture plan that identifies arrival paths, reception visibility, queue areas, lounge clusters, luggage clearance, circulation routes, housekeeping access, and emergency egress constraints.
- Map the guest journey: mark where guests enter, pause, check in, wait, meet, and move toward elevators or restaurants.
- Divide the lobby into behavioral zones: use a combination of upright seating, relaxed lounge seating, work surfaces, side tables, and flexible open space.
- Coordinate fixed and movable elements: integrate reception counters, built-in casegoods, power access, lighting, and freestanding furniture.
- Review maintenance access: confirm that staff can clean below, behind, and between furniture without moving excessively heavy pieces.
- Approve a physical mock-up: test comfort, sightlines, upholstery appearance, table height, circulation, and finish interaction before mass production.
Circulation dimensions should be checked against the governing accessibility requirements for the project location. The 2010 ADA Standards for Accessible Design provide a useful reference for U.S. projects, including accessible route and turning-space requirements. Local codes, fire regulations, and hotel brand standards may impose additional conditions.
Furniture zoning for resort lobbies
| Lobby zone | Recommended furniture role | Primary performance concern | ADA reference dimension where applicable |
|---|---|---|---|
| Arrival and reception approach | Console tables, benches, occasional chairs, luggage-friendly surfaces | Clear sightlines and unobstructed movement | 36-inch accessible route minimum |
| Main lounge | Sofas, lounge chairs, coffee tables, side tables | Comfort, cleanability, layout flexibility | 60-inch turning space where required |
| Quiet work area | Task chairs, desks, power-integrated tables | Acoustic separation and cable management | 30-by-48-inch clear floor space where required |
| Social or bar-adjacent area | Counter stools, dining chairs, high tables | Stability, stain resistance, guest turnover | Confirm applicable local requirements |
The dimensions in the table are planning references from the ADA Standards, not a substitute for project-specific code review. Furniture footprints, wall conditions, columns, doors, queue barriers, and service equipment must be measured together.
Which materials and construction details matter most?
Material selection should be based on use intensity, cleaning methods, replacement availability, and the desired visual life of the resort. A beautiful finish that cannot tolerate the hotel’s approved cleaning routine can create higher lifecycle cost than a slightly less delicate alternative.
Wood veneer is often useful when a project needs a natural appearance with controlled grain matching across multiple components. High-pressure laminate and durable decorative panels can support consistent cleaning and replacement in high-contact locations. Solid timber may be appropriate for selected exposed parts, but the specification should address movement, joint design, moisture exposure, and repair strategy rather than treating solid wood as automatically superior.
Upholstery should be evaluated for abrasion resistance, stain treatment, colorfastness, seam placement, repairability, and compatibility with the hotel’s cleaning chemicals. Performance data must come from the selected textile manufacturer and should be reviewed against the actual use category. A fabric specification alone does not guarantee long service life; cushion construction, frame design, stitching, and maintenance are equally important.
Structural details are especially important in loose seating and tables. Ask for information about frame materials, joint construction, load assumptions, leveling feet, hardware access, edge protection, and replacement parts. The BIFMA standards resource is a useful industry reference when discussing performance testing and commercial furniture safety expectations. The relevant test method should match the furniture type and intended use.
Material selection matrix
| Component | Luxury appearance option | Operational review point | Quantitative planning reference |
|---|---|---|---|
| Tabletop | Veneer, stone, engineered surface, or compact laminate | Edge durability, staining, refinishing, weight | 36-inch route clearance around the layout where required |
| Seating frame | Timber, metal, or upholstered integrated frame | Joint stability, repair access, replacement strategy | 60-inch turning space at applicable maneuvering areas |
| Upholstery | Wool blend, performance textile, leather, or coated fabric | Cleaning compatibility, seam wear, color consistency | 30-by-48-inch clear floor space for applicable accessible positions |
| Decorative panels | Matched veneer, textured laminate, or metal detail | Scratch resistance, flame performance, installation tolerance | Confirm project code values before approval |
For responsible sourcing discussions, the Forest Stewardship Council explanation of its labels can help purchasers distinguish certified material claims from general environmental language. Certification is only one part of procurement; the project team should also request chain-of-custody documentation when a certified claim is contractually required.
How can buyers control budget without weakening the luxury experience?
Total cost is controlled more effectively through design standardization than through indiscriminate material downgrading. Establish a hierarchy of visible and hidden priorities: preserve investment in guest-facing focal pieces, high-touch surfaces, and signature details, while simplifying concealed structures, repeated components, or low-visibility service furniture where appropriate.
A practical value-engineering review compares the visual effect, operational risk, lead-time impact, and replacement cost of every proposed change. For instance, changing a custom metal detail to a standardized profile may reduce complexity without changing the overall design language. Replacing a difficult-to-source textile with an approved performance alternative may improve future maintenance rather than simply reduce initial price.
Purchasers should request a costed schedule that separates furniture, upholstery, hardware, packaging, delivery, installation, spare parts, samples, and site services. This makes competing quotations easier to compare. It also exposes exclusions that can create budget pressure late in the project.
What does a reliable custom hotel furniture process include?
A reliable supplier process turns design information into repeatable production information. The key deliverables are coordinated drawings, finish approvals, material samples, prototype feedback, inspection records, packing plans, and a delivery schedule linked to site readiness.
The sequence below is suitable for a resort project, although the exact schedule depends on scope, approvals, materials, and production capacity:
- Design alignment: confirm room types, public-area zones, finish intent, brand requirements, and performance expectations.
- Technical development: convert concepts into shop drawings, construction details, hardware schedules, and finish codes.
- Prototype validation: inspect representative pieces for comfort, dimensions, color, workmanship, cleanability, and installation logic.
- Production control: approve first articles, maintain finish references, and document inspections during manufacturing.
- Delivery and installation: coordinate packaging labels, room or zone sequencing, site access, damage reporting, and final punch-list closure.
For renovation work, logistics deserve the same attention as design. A resort may need phased deliveries, protected storage, after-hours installation, or replacement furniture that matches existing pieces. The supplier should identify which components can be manufactured in advance, which items require site measurement, and which finishes may vary between old and new production.
How should a procurement team compare suppliers?
The best supplier comparison evaluates execution risk as well as product appearance. A factory may offer attractive samples but still be unsuitable if it cannot manage drawings, finish consistency, packaging, documentation, or schedule changes.
| Evaluation area | Questions to ask | Evidence to request | Decision signal |
|---|---|---|---|
| Design translation | Can the supplier interpret brand standards and coordinate multiple furniture categories? | Redacted shop drawings, sample records, finish boards | Clear approval process with traceable revisions |
| Manufacturing control | How are materials, dimensions, and workmanship checked? | Inspection forms, material records, prototype feedback | Documented controls rather than verbal assurances |
| Project coordination | Can the supplier manage casegoods, seating, lighting, textiles, and accessories together? | Scope matrix, responsibility schedule, packing plan | Few gaps between trades and product categories |
| After-sales support | How are damaged, missing, or replacement items handled? | Spare-parts policy, claims process, maintenance guidance | Defined response and replacement procedures |
Ask for references that resemble the proposed project in scale, market, product mix, and delivery complexity. A supplier experienced in one-off residential furniture may not have the systems required for a multi-room hotel installation. Conversely, a mass-production factory may need to demonstrate that it can preserve the design details expected in a luxury resort.
Illustrative resort lobby scenario
An illustrative coastal resort project might begin with a lobby that feels visually impressive but creates three operational problems: deep lounge pieces narrow the arrival route, light upholstery shows marks quickly, and the reception waiting area lacks flexible seating for groups. The solution would not be to remove the luxury character. It would be to reduce furniture depth in the circulation zone, use a validated performance textile in high-contact areas, add movable occasional tables, and retain richer materials at the reception focal point.
This example shows why a product-by-product purchase can produce a weaker result than a coordinated public area package. The design team must evaluate how each piece behaves in context: whether it blocks a route, supports a guest activity, receives direct sunlight, interferes with cleaning, or needs to match a casegood finish elsewhere in the property.
Final checklist for hotel lobby furniture selection
- Confirm the resort concept, hotel brand requirements, and guest profiles.
- Map circulation, accessibility, luggage movement, queueing, and emergency paths.
- Specify finishes according to cleaning, stain, scratch, moisture, and replacement conditions.
- Coordinate seating, tables, casegoods, lighting, curtains, and decorative elements as one visual system.
- Approve physical samples or prototypes before releasing the full production order.
- Compare quotations by total scope, exclusions, packaging, installation, spare parts, and support.
- Prepare a replacement and maintenance plan before the resort opens.
FAQ
What is the difference between luxury resort furniture and standard hotel furniture?
Luxury resort furniture usually places greater emphasis on distinctive design, tactile materials, finish coordination, guest comfort, and architectural integration. It must still meet commercial requirements for durability, cleaning, safety, and replacement.
Should lobby furniture be fixed or movable?
A balanced lobby normally uses both. Fixed elements support reception, storage, and architectural integration, while movable sofas, chairs, and tables allow staff to adapt the space for groups, events, and seasonal operations.
How can a resort protect expensive upholstery?
Select textiles or leather based on the actual cleaning program, exposure, and traffic level. Use replaceable cushions or upholstery panels where practical, define approved cleaning products, and keep matching material records for future repairs.
What should be included in a custom hotel furniture quotation?
The quotation should identify dimensions, materials, finishes, hardware, upholstery, packaging, delivery terms, installation responsibilities, samples, spare parts, inspection, warranty conditions, and exclusions.
Why are prototypes important for a lobby project?
A prototype reveals issues that drawings may not show, including seating comfort, apparent color, edge details, table stability, scale, cleaning access, and interaction with nearby flooring and lighting.
How early should buyers involve the furniture supplier?
Involve the supplier during design development or before final specifications are issued. Early input can identify difficult materials, long-lead components, installation constraints, and opportunities to standardize repeated parts.
Can one supplier provide furniture for guestrooms and public areas?
Yes, a project-level supplier may coordinate guestroom casegoods, lobby seating, hotel chairs, bathroom vanity cabinets, tables, lighting, curtains, and decorative accessories. The buyer should confirm the supplier’s documented capability for each category rather than assuming all categories have equal expertise.
About Taisen Furniture
Taisen Furniture is a China-based custom hotel furniture supplier established in 2016, serving project and volume buyers with integrated design, manufacturing, sales, and delivery coordination. Its portfolio covers guestroom casegoods, hotel lobby furniture, chairs, cabinets, bathroom vanities, soft furnishings, lighting, and decorative accessories. The company supports hospitality projects that require brand alignment, coordinated sampling, batch production, and international delivery. Explore the hotel furniture portfolio and contact the team to discuss a resort public-area requirement.

Post time: Sep-22-2026