
 joyce@taisenfurniture.com
 0086 15356090777


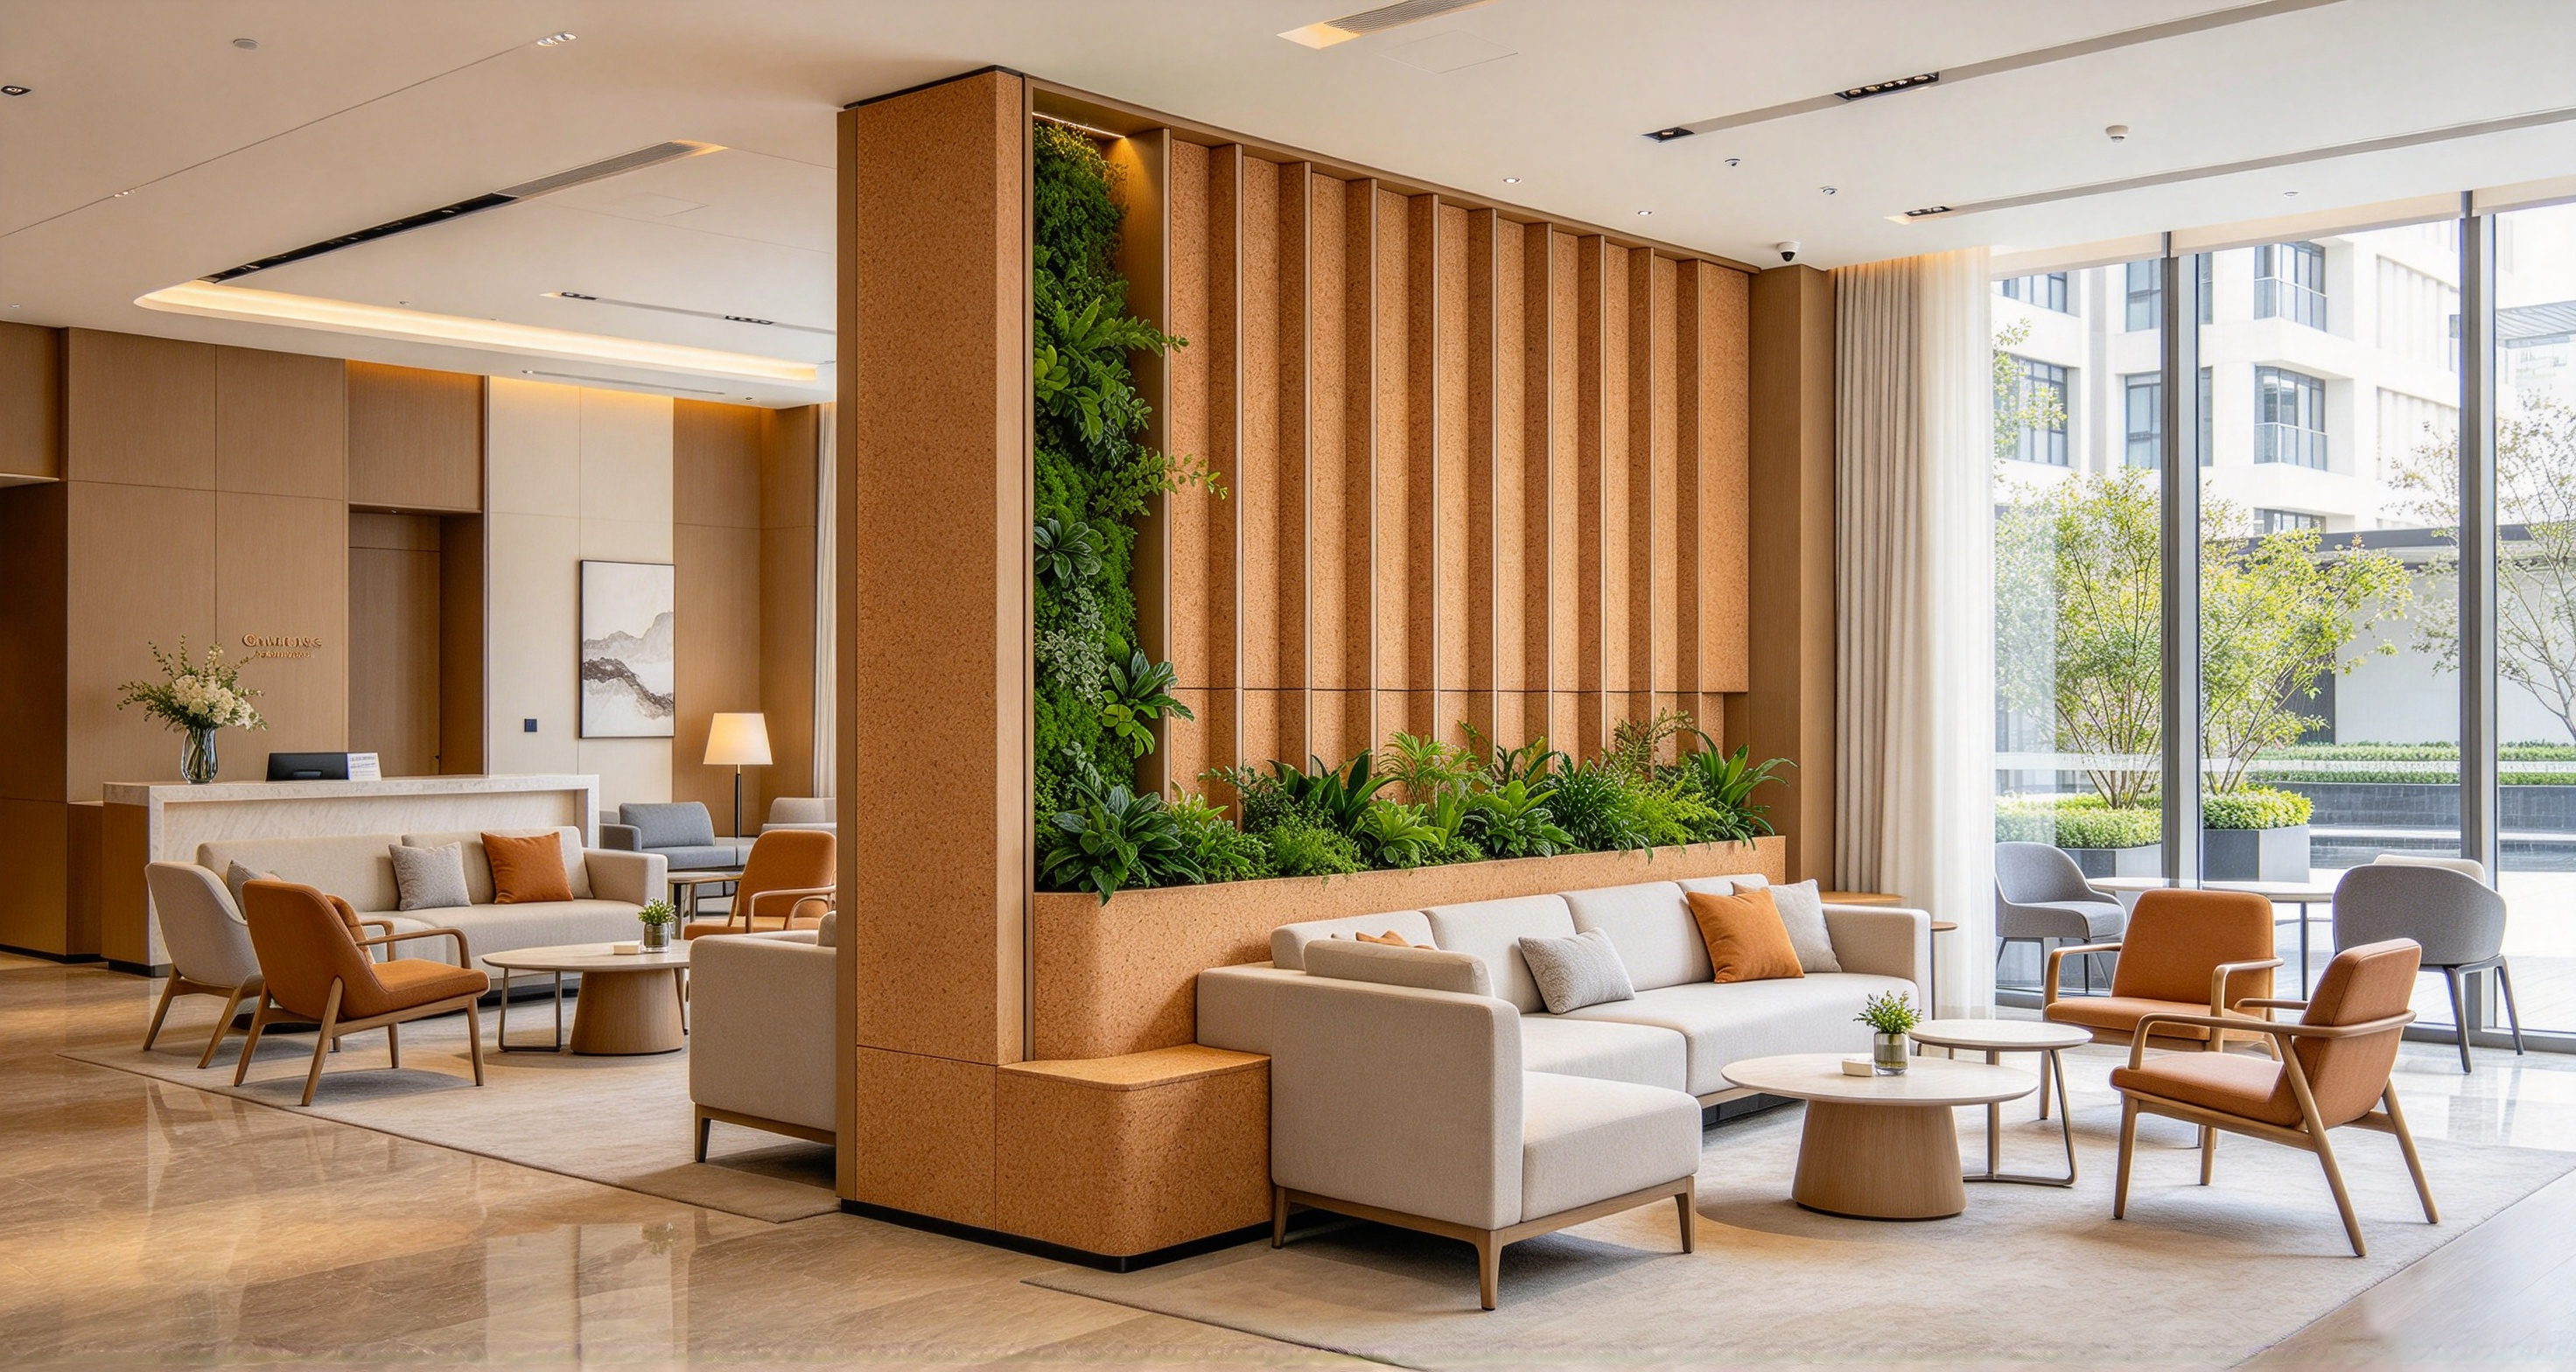
A hotel lobby is far more than a transitional zone between entry and guest rooms. It is the first sensory touchpoint that shapes guest mood, brand perception, and dwell time. Biophilic design has moved beyond decorative potted plants and standalone green walls; modern lobby specification now centers on integrated planter furniture, multi-purpose pieces that merge seating, spatial partitioning, acoustic control, and living planting into one engineered unit. These furnishings turn empty, echo-prone open lobbies into layered, calming zones without sacrificing circulation flow, durability, or maintainability. For FF&E procurement teams, interior designers, and hotel operators, selecting integrated planter furniture means balancing aesthetic vision, structural safety, watering system performance, material longevity, cleaning protocols, and budget. This guide breaks down core specification criteria, material comparisons, sizing rules, planting system design, compliance checks, and procurement best practices for biophilic lobby planter furniture.
What Is Integrated Planter Furniture for Hotel Lobbies
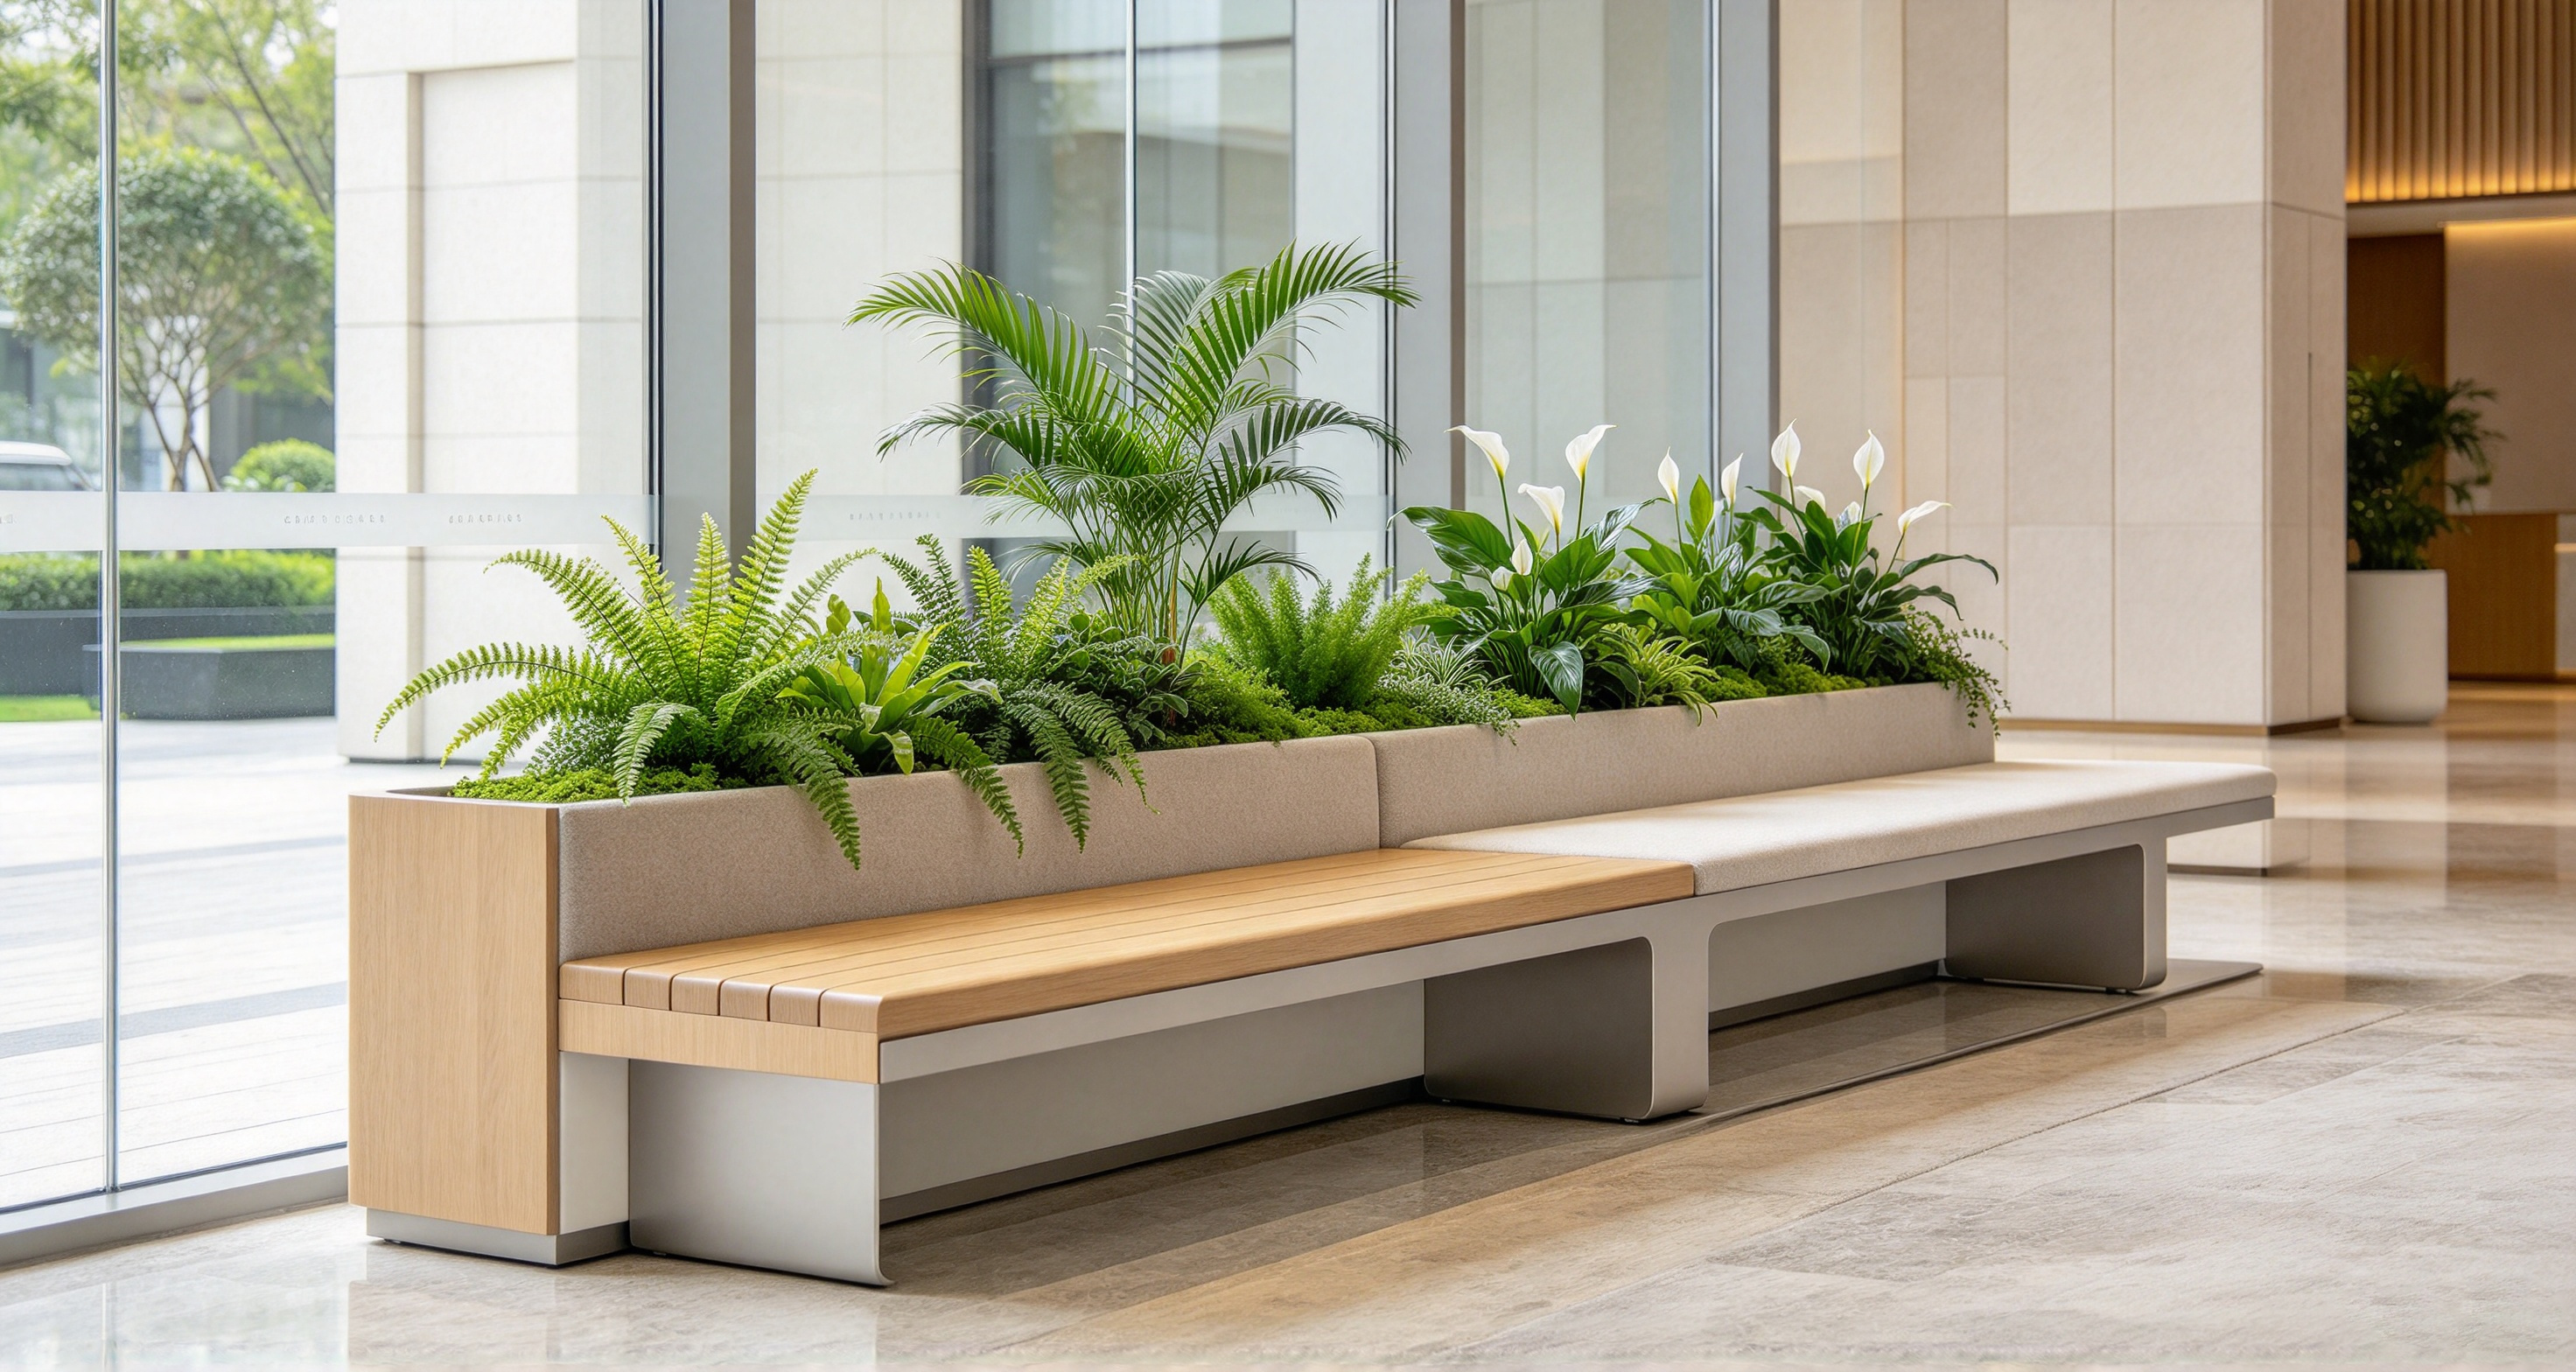
Traditional hotel lobby planters are separate containers placed beside sofas, benches, or partition screens. Integrated planter furniture embeds planting cavities directly into the furniture structure. Common forms include bench-planter combinations, divider planter screens, modular sectional seating with built-in troughs, console tables with recessed planting bays, and curved banquette units with continuous planting channels. Each piece functions simultaneously as furniture and landscape infrastructure.
The core value of this design lies in space efficiency. Most hotel lobbies are large, open, high-ceiling spaces with poor acoustic performance and weak zoning. Integrated planter furniture creates soft boundaries between reception waiting zones, coffee lounge areas, guest passageways, and service corridors. The foliage absorbs mid-frequency noise, reduces reverberation, and creates visual privacy without solid opaque walls. Compared with rigid drywall partitions, these furniture units are modular, relocatable, and can be reconfigured for seasonal events, peak check-in periods, or brand refresh projects.
It is critical to distinguish commercial-grade integrated planter furniture from residential garden planter benches. Residential versions prioritize lightweight appearance and low daily use, while hospitality-grade planter furniture must handle heavy foot traffic, frequent cleaning carts, rolling luggage impacts, daily commercial cleaning chemicals, and consistent irrigation cycles. The planting cavity must be fully waterproof, structurally isolated from seating frames, and designed to prevent water migration, rot, mold, and floor damage. Many low-grade imported units fail quickly because manufacturers treat the planter cavity as an afterthought, with no separate liner, inadequate drainage, or raw wood substrate touching damp soil. These failures lead to stained flooring, mold growth, foul odors, premature furniture breakdown, and costly early replacement.
Core Performance Requirements for Lobby Integrated Planter Furniture
When writing a specification sheet for biophilic lobby furniture, buyers must define four non-negotiable performance categories: structural load capacity, waterproof planting cavity engineering, surface wear resistance, and acoustic function. All four interact, and cutting corners on one area will degrade the whole system.
Structural safety is the baseline. Bench-style integrated planter furniture will support seated guests, often multiple adults at once. The frame must carry static live load, plus incidental impact loads from luggage, cleaning carts, and moving trolleys. Seating sections should meet commercial seating load standards, with reinforced internal bracing around the planter trough. The planting cavity itself carries the dead weight of growing medium, water, and mature plant root balls. Wet soil is extremely heavy. A 1.8-meter long trough filled with saturated growing medium can weigh hundreds of kilograms, so the base frame and floor support points must be sized for sustained dead load, not just empty furniture weight. Many design teams overlook this and specify furniture bases suitable only for empty benches, which leads to frame sagging, cracked welds, and uneven floors after planting installation.
Waterproofing and drainage are the most frequent failure points in hospitality planter furniture. A proper integrated planter trough is a separate waterproof vessel nested inside the furniture shell, not a sealed cavity painted onto the furniture frame. The liner must be chemically resistant, flexible enough to accommodate minor frame movement, and free of pinhole leaks. Two primary irrigation strategies apply: passive reservoir systems and active drain-to-waste systems. Passive reservoir planters hold a reserve of water at the bottom, with a wicking layer feeding roots from below. They reduce watering frequency and are ideal for low-maintenance lobby zones where horticultural staff visit only a few times weekly. Drain-to-waste systems use perforated drainage media and a drain outlet piped to building waste lines; they are better for high-maintenance tropical plants and locations where overwatering risk is high. Every cavity must include an overflow port to prevent flooding if irrigation controls malfunction. Without overflow protection, a stuck irrigation valve can spill water across carpet, luxury vinyl tile, or marble lobby flooring and trigger expensive water damage claims.
Surface durability requirements match other high-traffic lobby furniture. Exposed frame materials, seating upholstery, and top surfaces need scratch resistance, stain resistance, and compatibility with hospital-grade neutral cleaners. Lobby furniture is cleaned multiple times each day, and staff often use disinfectants, degreasers, and spot removers. Low-quality finishes will fade, chalk, or develop hairline cracks under repeated chemical exposure. All finish systems must be low-VOC, to align with indoor air quality standards for public assembly spaces.
Acoustic performance is a key biophilic benefit buyers should quantify, not just assume. Leafy foliage absorbs sound, but the furniture shell itself also contributes. Panels made from cork, acoustic felt, perforated wood composite, or acoustic mineral core will improve sound absorption. For open lobbies with hard stone floors and glass walls, a series of tall integrated planter dividers can reduce reverberation time noticeably. Specifiers should request acoustic test data from suppliers rather than relying on marketing claims about “quiet green furniture.”
Material Selection Matrix for Integrated Planter Furniture
Material selection directly impacts cost, weight, maintenance, waterproofing integration, and service life. The table below compares widely used commercial materials for the furniture shell, planting liner, and seating surfaces.
| Material Category | Common Options | Hospitality Strengths | Key Limitations | Best Lobby Use Case |
|---|---|---|---|---|
| Structural Frame | Powder-coated aluminum, steel, FSC hardwood, marine plywood | Aluminum: lightweight, corrosion resistant, powder coat color flexibility; Steel: high load capacity; Hardwood: warm biophilic aesthetic | Steel rusts if coating is scratched; Wood requires ongoing sealing and moisture separation; Plywood vulnerable to edge rot | Aluminum: most universal for modular divider planters; Hardwood: boutique luxury hotel bench planters |
| Planting Liner | EPDM rubber, HDPE plastic, fiberglass | Fully waterproof, flexible, chemically inert, easy to replace | Fiberglass can crack under impact; HDPE may warp if exposed to direct strong sunlight | All indoor lobby troughs; EPDM preferred for custom curved shapes |
| Seating Surface | Commercial vinyl, performance woven fabric, solid surface, FSC wood slats | Stain-resistant vinyl is easiest for housekeeping; fabric adds soft biophilic texture | Fabric needs stain guard treatment; solid surface scratches under heavy impact | Vinyl: high-traffic airport-adjacent hotels; woven fabric: boutique wellness and lifestyle hotels |
| Outer Cladding | Fiber concrete, fiberglass, cork panel, acoustic felt | Fiber concrete offers natural neutral texture; cork adds acoustic absorption | Concrete is heavy, difficult to reposition; cork marks easily | Statement fixed lobby dividers; cork panels for quiet lounge zones |
Aluminum frames are the dominant choice for most mid-to-large hospitality projects because they balance weight, strength, and corrosion resistance. Powder coating must be specified as commercial-grade TGIC polyester or PVDF fluorocarbon coating for heavy-use interiors. Standard interior paint coatings will scratch and wear rapidly in lobby circulation zones. For luxury projects specifying solid timber, the specification must explicitly require a physical separation gap between the timber furniture shell and the waterproof planting liner. No raw wood should touch damp growing medium or condensation surfaces. Even naturally rot-resistant hardwood will degrade if trapped in constant high humidity.
Fiberglass outer shells are popular for sculptural, curved biophilic furniture, but buyers need to verify laminate quality. Low-grade fiberglass blisters, delaminates, and releases unpleasant odors in warm indoor air. Fiber concrete delivers a grounded, natural aesthetic that aligns strongly with biophilic design, but its weight is a major drawback. If the hotel expects to rearrange lobby zones for conferences, weddings, or seasonal pop-ups, heavy concrete planter furniture becomes impractical. Modular aluminum-framed units with removable liners are far more flexible for reconfiguration.
The planting medium is also part of the furniture specification, not just landscaping scope. Standard garden soil compacts quickly, drains poorly, adds excess weight, and releases organic odors in indoor environments. Hospitality biophilic planting uses lightweight soilless growing mixes, blended with perlite, coco coir, and stabilized mineral aggregates. This mix reduces total weight, improves drainage, slows compaction, and minimizes pest risk. Some suppliers offer pre-grown stabilized plant mats for troughs, which cut installation time and reduce transplant shock.
Sizing, Proportion, and Spatial Specification Rules
Size specification for integrated planter furniture must start with lobby circulation code requirements before aesthetic styling. Local building codes define minimum clear circulation widths for guest paths, accessible routes, emergency egress, and wheelchair turning radii. A common specification mistake is over-sizing planter dividers, which narrows escape paths and creates non-compliant bottlenecks near reception, elevators, and main entry doors.
For bench-style integrated planter furniture, standard seating height follows commercial hospitality seating norms: 420 mm to 460 mm seat height, with seat depth between 480 mm and 580 mm. The planting trough can sit alongside the seat or rise behind it as a low divider backrest. Trough height is matched to plant selection: low foliage such as ferns, moss, and peace lilies work in 200–300 mm deep troughs, while taller foliage such as strelitzia and fiddle leaf fig require deeper root zones of 400 mm or more.
Divider-style planter screens are used to split open lobbies. Common heights are 900 mm, 1100 mm, and 1300 mm. 900 mm screens offer partial visual separation while maintaining sightlines for hotel staff monitoring the lobby. 1100 mm screens create stronger privacy for waiting lounge zones, while 1300 mm tall screens form substantial zoning barriers. Critically, tall planter screens must include anti-tip bracing or weighted base plates, as the high foliage profile creates leverage risk if bumped or leaned against. Modular systems should include interlocking connection hardware to stop individual panels from tipping independently.
Length and modularity are specified in repeatable sections. Standard modular segments are 600 mm, 900 mm, 1200 mm, and 1800 mm. Repeatable modules simplify factory production, reduce cost, and allow the design team to adjust layout on site without custom one-off pieces. When calculating footprint, buyers must account for service access. Reservoir planters need access hatches for refilling water, checking pumps, and cleaning sediment. Drain-to-waste systems require panel removal access to valves and drain lines. Hiding these service points completely behind fixed cladding will create maintenance headaches for the hotel team.
The following table summarizes recommended sizing guidelines for the three most common integrated planter furniture types in hotel lobbies.
| Furniture Type | Typical Seat Height | Trough Internal Depth | Recommended Clearance Rules |
|---|---|---|---|
| Bench with side planting trough | 420–460 mm | 200–300 mm | Minimum 1200 mm clear circulation behind seated guests |
| Low divider planter bench | 420–460 mm | 300–400 mm | Keep 1500 mm minimum width for primary guest walkways |
| Tall planter divider screen | No seat | 350–450 mm | Do not block fire alarm devices, exit signs, sprinkler coverage |
Irrigation, Maintenance, and Lifecycle Design
Many beautiful biophilic lobby installations fail in operation because the specification prioritizes appearance over maintainability. Hotel operational teams have limited horticultural staff, and lobbies operate seven days a week with zero downtime allowed for messy plant maintenance. The irrigation system must be integrated into the furniture specification, not handed as an afterthought to a landscaping contractor.
Passive self-watering reservoir systems are the most common selection for low-labor hotel lobbies. Each trough contains a water reservoir at the bottom, separated from the growing medium by a geotextile barrier and wicking column. A fill port sits at the top edge, and a visual water level indicator lets staff check reserves without opening the planting bed. A properly sized reservoir can run 10 to 21 days between refills, which fits typical hotel landscaping visit schedules. The downside is risk of stagnant water if the reservoir is not periodically drained and flushed. Specifications should require removable drain plugs for seasonal flushing and algae control.
Active drip irrigation with drain lines is better for high-specification properties with dedicated plant care. Drip lines run to each planting bay, controlled by a timer and solenoid valve. Excess water drains away through a dedicated waste line, so there is no standing water reservoir. This reduces algae, mosquito risk, and root rot, but it requires plumbing coordination during FF&E installation. The design team must coordinate with MEP engineers to route waste lines and shutoff valves before furniture is fixed in place.
For hotels with very low maintenance budgets, preserved moss and artificial foliage integrated into the trough cavity is a practical alternative. Preserved biophilic installations eliminate irrigation, watering, plant replacement, and light requirement constraints. They still deliver the visual calm of biophilic design and acoustic absorption, but they do not support living plant benefits such as humidity regulation and volatile organic compound filtration. Buyers should clarify early whether the specification is for living planting or preserved botanical elements, as the furniture liner, weight, and waterproofing requirements change dramatically.
Maintenance access points must be documented on shop drawings. Removable access panels should match the furniture finish and use tamper-resistant hardware where public guests may touch the units. Casters are a useful option for modular units, but casters must be load-rated, lockable, and protected against debris and water ingress. For heavy fixed installations, floor-mounted base plates are safer than casters. All furniture bases should include glides or isolation pads to prevent metal-to-floor contact, scratching, and moisture transfer onto finished flooring.
Procurement, Testing and Compliance Checks
When evaluating suppliers for integrated planter furniture, buyers need to verify that the manufacturer understands both commercial furniture engineering and planter hydraulics. Many standard hospitality furniture factories are skilled at seating but inexperienced at designing waterproof troughs, and many landscaping planter suppliers lack knowledge of commercial seating load codes and upholstery performance. The ideal supplier can produce shop drawings that show frame cross-section, liner assembly, drainage path, load testing reports, and finish warranty terms together.
Before approving production samples, require a functional prototype test. The prototype should undergo a water flood test: fill the planting cavity to overflow and hold for 48 hours, then inspect all seams, joints, and the furniture base for any water migration. This test catches liner pinholes, poorly sealed joints, and incorrect overflow positioning before mass production. A visual sample only shows color and shape; it does not prove waterproof performance.
Certifications to request include low-emission finish certifications for all painted and coated surfaces, fabric performance test reports for stain resistance and abrasion, and structural load test certificates for seating sections. If the project is in a region with accessibility standards, verify that bench heights, grab space, and circulation routes meet accessibility requirements. Fire safety is also essential: upholstery and cladding materials must meet commercial interior flammability standards for public assembly spaces. Foliage itself is not typically treated as furniture, but suppliers should avoid highly flammable preserved moss or foliage near fire-rated partitions.
Warranty terms should be split clearly between furniture structure, finish, waterproof liner, and irrigation components. The furniture frame warranty may run 5–10 years, while EPDM liners commonly carry 3–5 year warranties, and electronic irrigation pumps only 1–2 years. Many suppliers offer a single blanket warranty that hides short lifespans of critical irrigation parts. Buyers should negotiate separate replacement schedules for wear parts like pumps, valves, and wicking media.
Common red flags in supplier quotations include missing details such as liner thickness, overflow port sizing, load test documentation, and access hatch design. Low quotations often omit the internal waterproof liner and rely only on a painted seal coat. This creates a low upfront price but almost guarantees leaks within the first year of operation.
Key Takeaways for Specifiers
Integrated planter furniture turns biophilic lobby design from a decorative add-on into functional FF&E that shapes guest experience, zoning, and acoustics. Successful specification starts with defining the intended planting type, maintenance staffing level, and circulation code constraints before selecting materials. The furniture and planting cavity are one engineered system, not separate furniture and landscape items. The highest-performing projects combine modular aluminum frames, replaceable heavy-duty waterproof liners, controlled irrigation matched to on-site labor, durable low-VOC finishes, and properly sized troughs matched to plant root requirements.
Weight, water flow, anti-tip stability, and service access are four easily overlooked technical factors that decide long-term success. A visually stunning planter bench will become a liability if it leaks, sags, cannot be moved, or cannot be serviced without dismantling the whole lobby. For procurement teams, the best practice is to separate aesthetic review from functional performance testing, and require a full water flood test on prototype units before releasing production.
FAQ
Q1: Can integrated planter furniture be installed near lobby reception desks and front-of-house service counters? A1: Yes, but avoid placing tall dense foliage where it blocks staff sightlines, security cameras, fire sprinklers, exit signage, or alarm devices. Low bench planters are excellent for reception waiting zones, while tall divider screens are better for separating lounge seating from the front desk queue.
Q2: Is living planting always better than preserved or artificial foliage in biophilic lobby furniture? A2: Living plants deliver better humidity regulation and psychological wellness benefits, but they require irrigation, light, and ongoing horticultural care. Preserved foliage is suitable for low-light lobbies, night-only spaces, and properties with no regular landscaping budget. The specification should align with the hotel’s operational capacity.
Q3: What is the most common reason integrated planter furniture fails prematurely? A3: The leading failure mode is inadequate waterproof separation between the wet planting cavity and the furniture structural frame. Thin paint sealants, unlined troughs, and poor overflow design allow water to wick into wood, corrode metal fasteners, and create mold under finishes.
Q4: Should planter furniture be fixed to the floor or left freestanding? A4: Tall divider screens require anti-tip anchoring or weighted bases. Low bench planters can be freestanding with lockable casters or heavy base plates, provided they pass stability testing under impact and leaning loads. Check local codes for public assembly space furniture anchoring requirements.
Q5: How do I balance acoustic goals with circulation and fire code rules? A5: Use staggered, modular low-to-medium height planter dividers rather than continuous solid walls. Work with acoustic consultants to test reverberation time, and confirm with code officials that foliage and furniture do not obstruct egress, sprinkler patterns, or smoke detection.
Post time: Nov-04-2026